

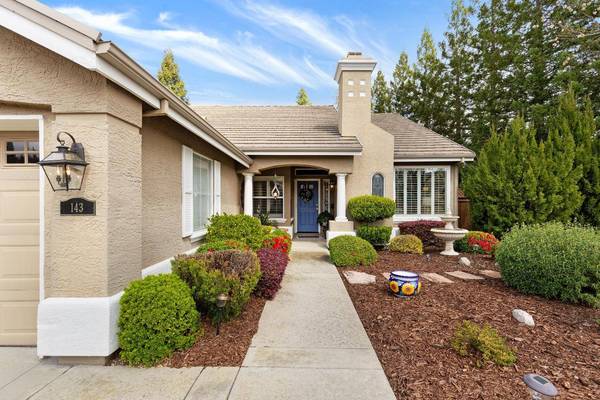
143 Brookhaven DR
Roseville, CA 95678
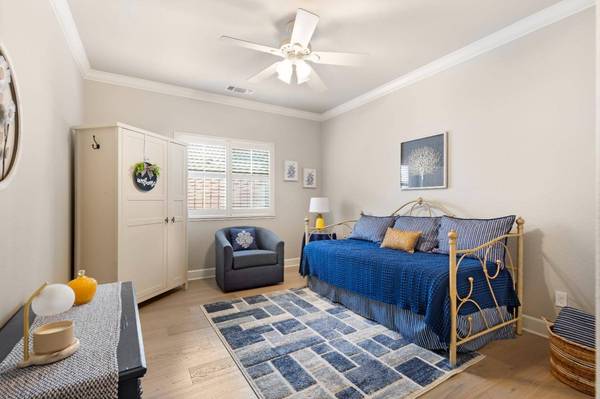
- 4 Beds
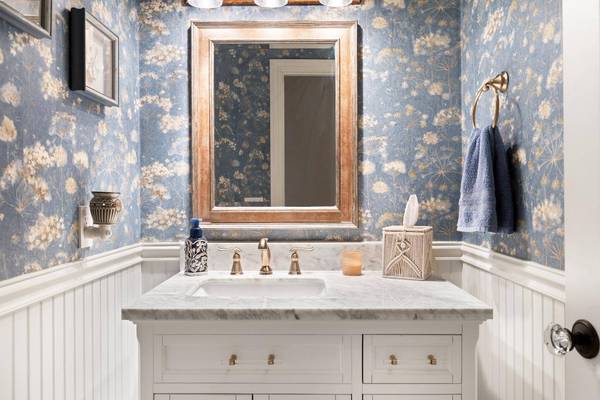
- 3 Baths Full Baths: 2
- 2,350 SqFt
- 0.28 Lot Size
- 1997 Year Built
GALLERY
PROPERTY DETAIL
Key Details
Sold Price $925,000
Property Type Single Family Home
Sub Type Single Family Residence
Listing Status Sold
Purchase Type For Sale
Square Footage 2, 350 sqft
Price per Sqft $393
MLS Listing ID 225037023
Sold Date 05/24/25
Bedrooms 4
Full Baths 2
HOA Y/N No
Year Built 1997
Lot Size 0.276 Acres
Acres 0.2762
Property Sub-Type Single Family Residence
Source MLS Metrolist
Location
State CA
County Placer
Area 12678
Direction GPS
Rooms
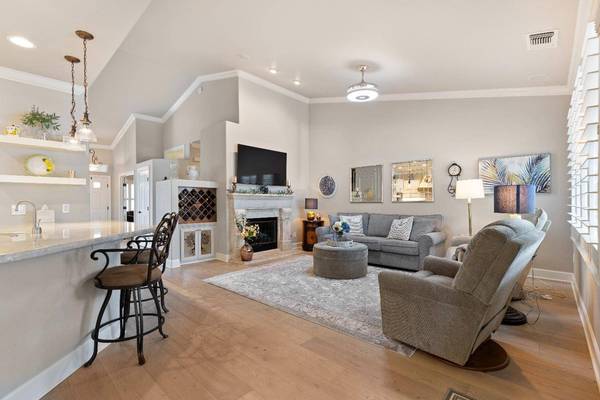
Family Room Great Room
Guest Accommodations No
Master Bathroom Shower Stall(s), Soaking Tub, Walk-In Closet, Radiant Heat
Master Bedroom Outside Access
Living Room Other
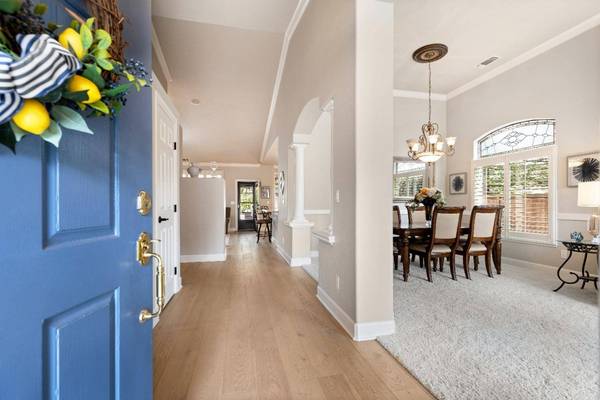
Dining Room Dining/Living Combo
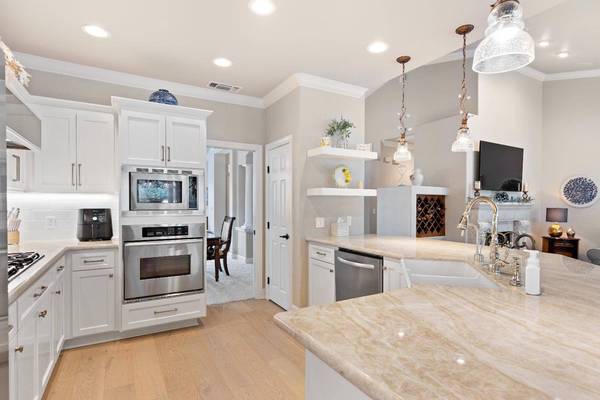
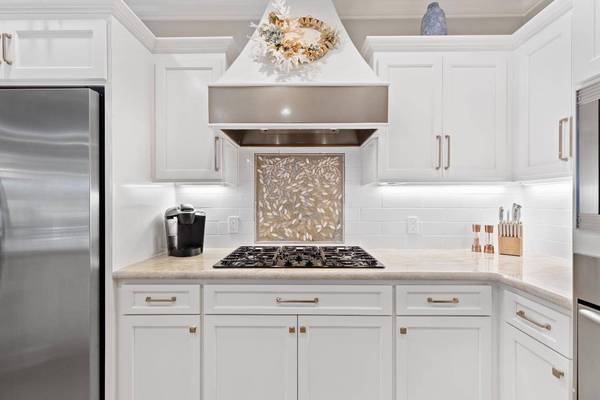
Kitchen Breakfast Area, Pantry Closet, Stone Counter
Building
Lot Description Auto Sprinkler F&R, Corner
Story 1
Foundation Slab
Sewer In & Connected, Public Sewer
Water Public
Interior
Heating Central
Cooling Ceiling Fan(s), Central, Whole House Fan
Flooring Carpet, Tile, Wood
Fireplaces Number 1
Fireplaces Type Family Room, Gas Log
Window Features Dual Pane Full
Appliance Built-In Electric Oven, Gas Cook Top, Dishwasher, Microwave
Laundry Inside Area
Exterior
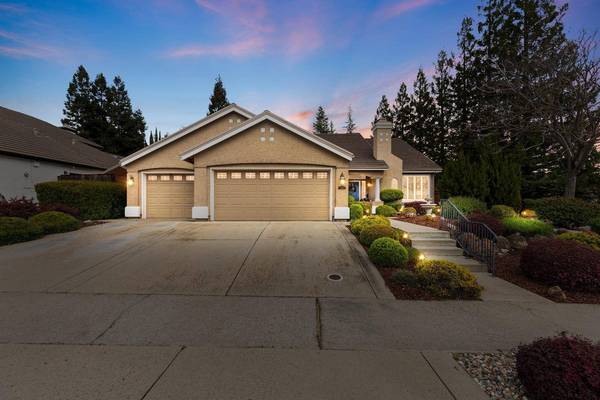
Parking Features Other
Garage Spaces 3.0
Fence Wood
Pool Built-In, On Lot, Pool/Spa Combo
Utilities Available Public
Roof Type Tile
Private Pool Yes
Schools
Elementary Schools Roseville City
Middle Schools Roseville City
High Schools Roseville Joint
School District Placer
Others
Senior Community No
Tax ID 363-100-018-000
Special Listing Condition None
Pets Allowed Yes
PoolY/N Yes
CONTACT
