
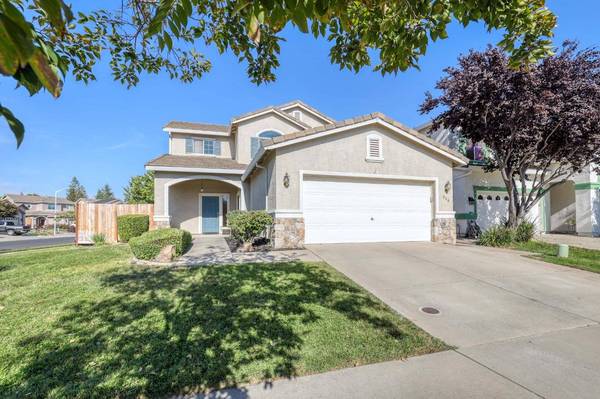
280 Warm Springs DR
Roseville, CA 95678
- 4 Beds
- 3 Baths Full Baths: 3
- 1,874 SqFt
- 5,776 Lot Size
- 2002 Year Built
VIRTUAL TOUR
GALLERY




PROPERTY DETAIL
Key Details
Sold Price $629,000
Property Type Single Family Home
Sub Type Single Family Residence
Listing Status Sold
Purchase Type For Sale
Square Footage 1, 874 sqft
Price per Sqft $335
Subdivision Highland Reserve
MLS Listing ID 222135420
Sold Date 03/07/23
Bedrooms 4
Full Baths 3
HOA Y/N No
Year Built 2002
Lot Size 5,776 Sqft
Acres 0.1326
Property Sub-Type Single Family Residence
Source MLS Metrolist
Location
State CA
County Placer
Area 12678
Direction From Pleasant Grove Blvd; right onto Hallissy Drive, right onto Wildflower Drive,left onto Halley Glen Drive, home is on the corner of Warm Springs Drive.
Rooms
Guest Accommodations No
Master Bathroom Shower Stall(s), Double Sinks, Tub, Walk-In Closet, Window
Living Room Other
Dining Room Breakfast Nook, Dining Bar, Formal Area
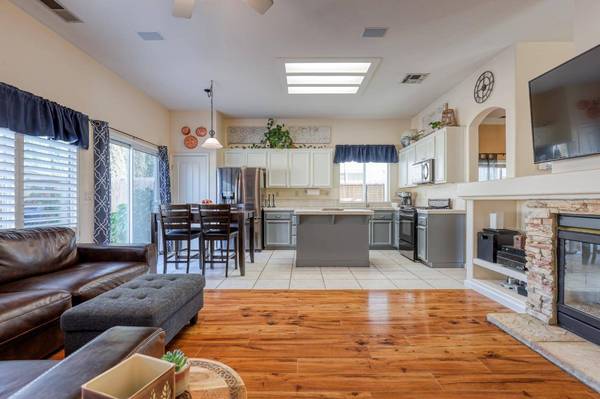
Kitchen Pantry Closet, Island, Tile Counter
Building
Lot Description Corner
Story 2
Foundation Slab
Builder Name Cresleigh Homes
Sewer In & Connected
Water Public
Interior
Heating Central
Cooling Ceiling Fan(s), Central
Flooring Carpet, Laminate, Linoleum
Fireplaces Number 1
Fireplaces Type Living Room
Appliance Free Standing Gas Range, Dishwasher, Disposal, Microwave
Laundry Upper Floor, Inside Area
Exterior
Parking Features Attached
Garage Spaces 2.0
Fence Back Yard
Pool Built-In, Vinyl Liner
Utilities Available Public
Roof Type Cement
Private Pool Yes
Schools
Elementary Schools Roseville City
Middle Schools Roseville City
High Schools Roseville Joint
School District Placer
Others
Senior Community No
Tax ID 360-052-011-000
Special Listing Condition None
PoolY/N Yes
SIMILAR HOMES FOR SALE
Check for similar Single Family Homes at price around $629,000 in Roseville,CA

Pending
$619,000
696 Young WAY, Roseville, CA 95678
Listed by eXp Realty of California Inc.4 Beds 2 Baths 1,600 SqFt
Active
$660,000
336 Wildflower DR, Roseville, CA 95678
Listed by GUIDE Real Estate4 Beds 3 Baths 1,873 SqFt
Open House
$859,008
3009 Torrey Pines DR, Roseville, CA 95678
Listed by Keller Williams Realty4 Beds 3 Baths 2,595 SqFt
CONTACT
