
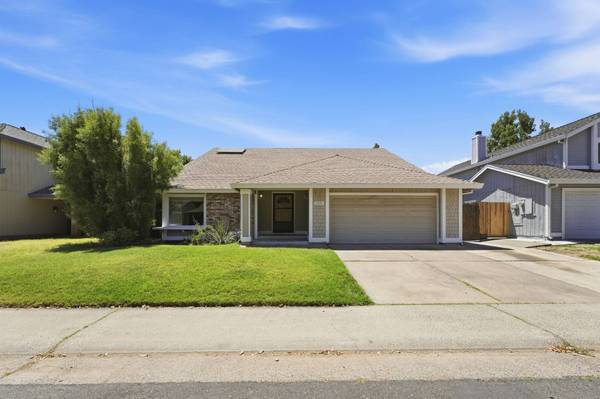
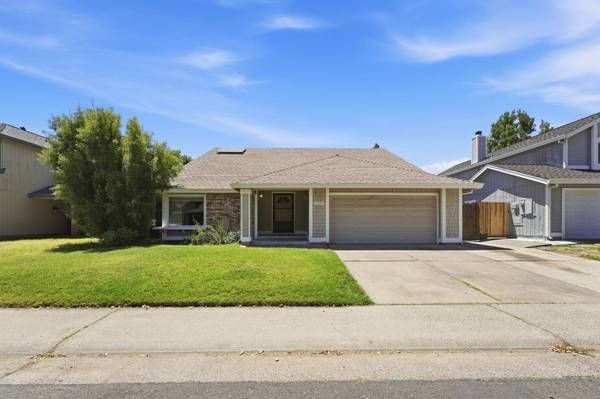
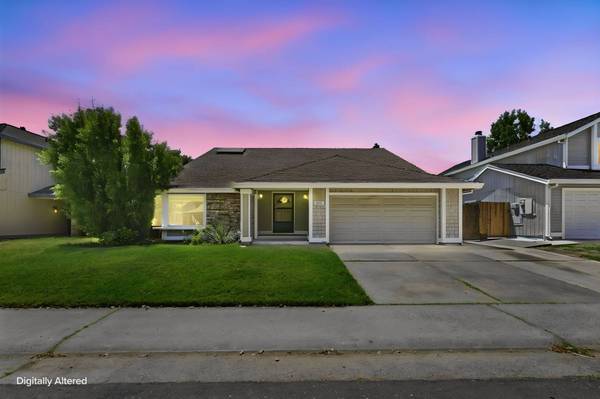
2840 Tiffany West Way
Sacramento, CA 95827-1418
- 4 Beds
- 2.5 Baths Full Baths: 2 Half Baths: 1
- 2,558 SqFt
- 6,299 Lot Size
- 1986 Year Built
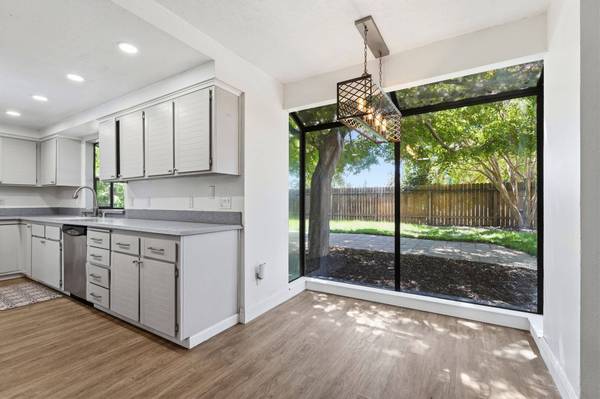
Now the fun part. Some homes just make you want to get outside — and this one lives for it. A rear gate swings open onto a stretch of grass and the tree line tracing the American River's edge. Grab the leash, pump up the bike tires, or just lace up your shoes: River Bend Park and miles of the American River Parkway trail sit only minutes away — an easy walk, a quick ride, or a short drive down the road. Back home, that canopy of mature trees shades a peaceful patio and a pizza oven built for unhurried weekend evenings, while the upstairs balcony gives you a quiet spot to take in the view as the day winds down.
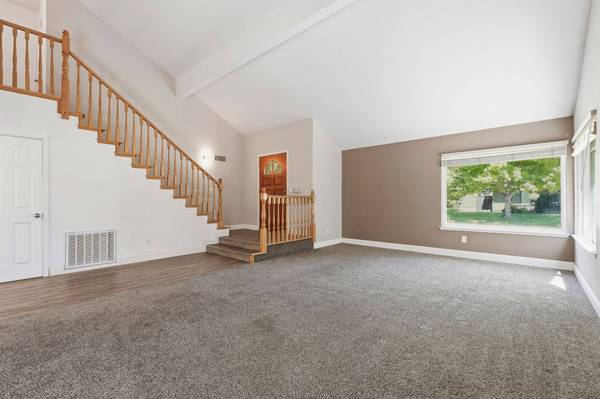
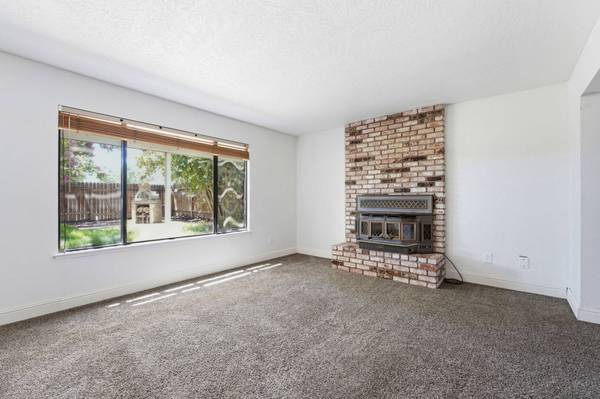
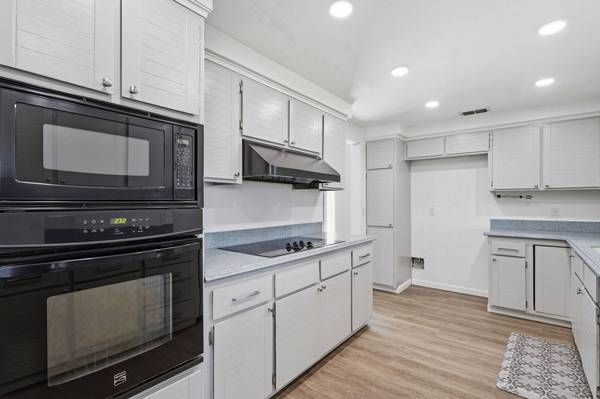
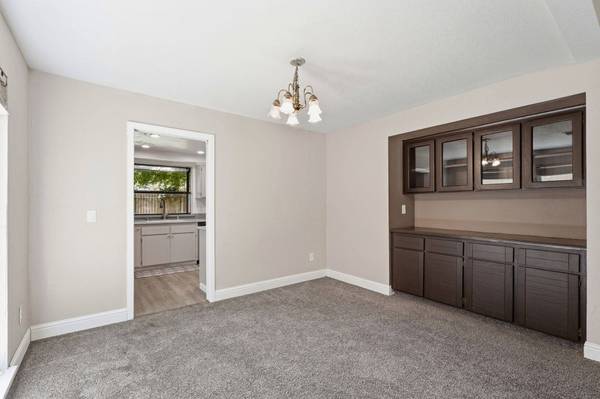
The details round it out nicely: 2,558 square feet across two stories, four bedrooms and two and a half baths, a family room with a cozy fireplace, in-unit laundry, and central heating. A 2-car attached garage sits on a 6,299 sq ft lot, and the owned solar system keeps utility costs low year-round. This one's all about the life happening just outside the door.
VIDEO
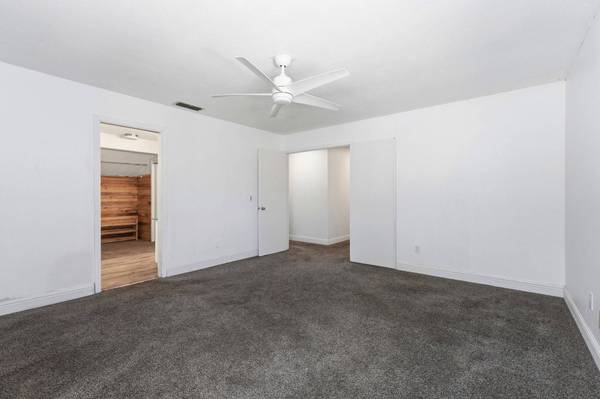
The versatile bonus room offers endless possibilities, making it a valuable addition to the home. This flexible space can be easily converted into a cozy guest room, providing comfortable accommodations for visitors. Alternatively, it can serve as an entertainment room, perfect for movie nights or game days with family and friends. For those who work from home, it can be transformed into a quiet, productive office space. The adaptability of this room allows homeowners to customize it to fit their unique needs and lifestyle.
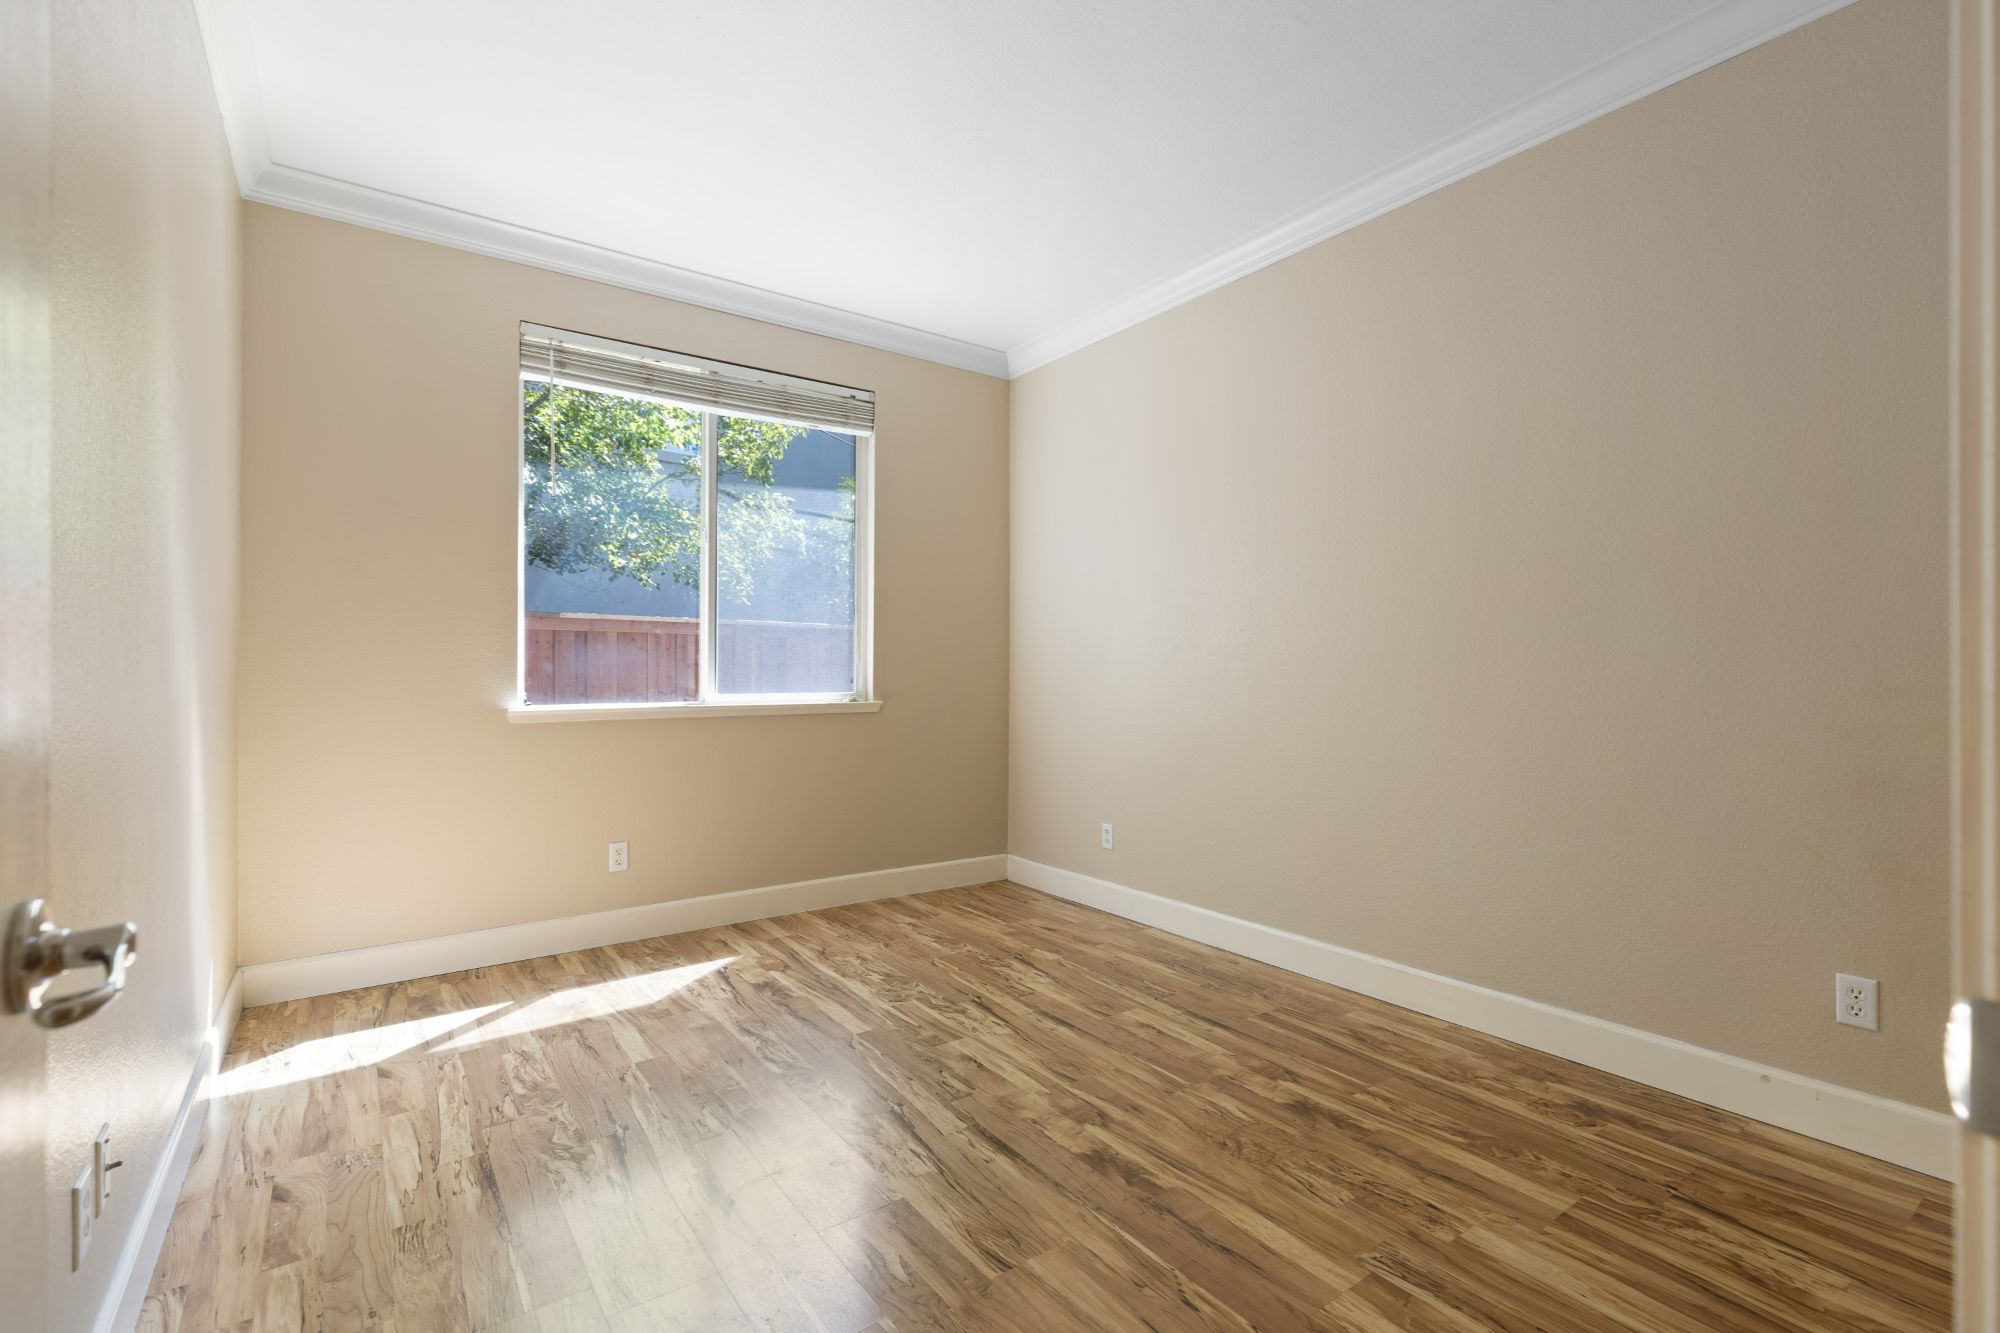
The spacious 3-car garage offers ample room for vehicles and additional storage, making it perfect for families with multiple cars or those in need of extra space. This attached garage comes with a convenient garage door opener, ensuring easy and secure access. The expansive area allows for organized storage of tools, sports equipment, and seasonal items, keeping the rest of the home clutter-free. The garage's design not only provides practical benefits but also enhances the home's overall functionality and appeal.

GALLERY
PROPERTY DETAIL
Key Details
Sold Price $550,000
Property Type Single Family Home
Listing Status Sold
Purchase Type For Sale
Square Footage 2, 558 sqft
Price per Sqft $215
Sold Date 08/07/26
Bedrooms 4
Full Baths 2
Half Baths 1
Year Built 1986
Lot Size 6,299 Sqft
Location
State CA
County Sacramento
TESTIMONIALS
CONTACT

I've enjoyed working with Geoff, he's got a great attitude, very honest and definitely puts his clients best interest to heart. His whole time has been awesome throughout our entire experience. Very professional, kind, accommodating and speedy with information. I will absolutely refer him to any one of my friends who were to be shopping or selling their home in the area.