

3258 Heights DR
Cameron Park, CA 95682
- 3 Beds
- 3 Baths Full Baths: 3
- 2,136 SqFt
- 1,742 Lot Size
- 1985 Year Built
GALLERY




PROPERTY DETAIL
Key Details
Sold Price $425,000
Property Type Townhouse
Sub Type Townhouse
Listing Status Sold
Purchase Type For Sale
Square Footage 2, 136 sqft
Price per Sqft $198
MLS Listing ID 222135387
Sold Date 12/28/22
Bedrooms 3
Full Baths 3
HOA Fees $385/mo
HOA Y/N Yes
Year Built 1985
Lot Size 1,742 Sqft
Acres 0.04
Property Sub-Type Townhouse
Source MLS Metrolist
Location
State CA
County El Dorado
Area 12601
Direction Head East on Hwy 50 and take exit 35 for Cameron Park Drive. Turn left onto Cameron Park Drive. Turn left onto Country Club Drive. Turn right onto Royal Drive. Turn left onto Heights Drive and the home will be on the left.
Rooms
Guest Accommodations No
Master Bathroom Closet, Shower Stall(s), Walk-In Closet
Living Room Other
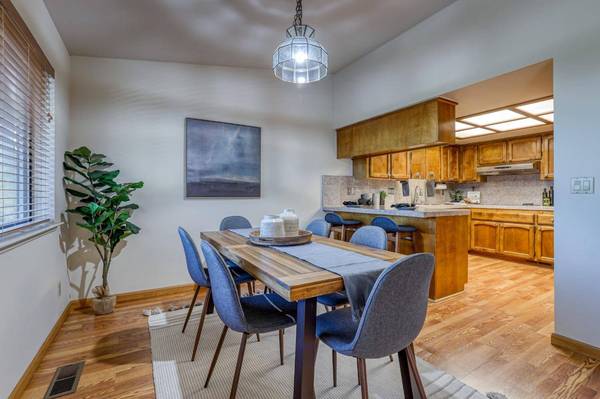
Dining Room Breakfast Nook, Dining Bar
Kitchen Pantry Cabinet, Tile Counter
Building
Lot Description Other
Story 2
Foundation Raised
Sewer In & Connected
Water Public
Interior
Interior Features Skylight(s), Wet Bar
Heating Central, Fireplace(s)
Cooling Ceiling Fan(s), Central
Flooring Carpet, Laminate, Tile
Fireplaces Number 1
Fireplaces Type Family Room
Appliance Built-In Electric Oven, Dishwasher, Disposal, Microwave, Electric Cook Top
Laundry Upper Floor, Inside Area
Exterior
Parking Features Attached, Garage Facing Front
Garage Spaces 2.0
Utilities Available Public
Amenities Available None
Roof Type Composition
Porch Uncovered Deck, Uncovered Patio
Private Pool No
Schools
Elementary Schools Buckeye Union
Middle Schools Buckeye Union
High Schools El Dorado Union High
School District El Dorado
Others
HOA Fee Include MaintenanceExterior, Sewer, Trash, Water
Senior Community No
Tax ID 082-690-017-000
Special Listing Condition None
PoolY/N No
SIMILAR HOMES FOR SALE
Check for similar Townhouses at price around $425,000 in Cameron Park,CA

Active
$395,000
3088 Emerald CT, Cameron Park, CA 95682
Listed by Harley Properties and Management2 Beds 2 Baths 1,424 SqFt
Active
$574,000
201 Lago DR, Cameron Park, CA 95682
Listed by Keller Williams Realty3 Beds 3 Baths 1,458 SqFt
Active
$585,000
208 Lago Drive DR, Cameron Park, CA 95682
Listed by Keller Williams Realty3 Beds 3 Baths 1,469 SqFt
CONTACT
