

3622 Amethyst DR
Rocklin, CA 95677
- 3 Beds
- 3 Baths Full Baths: 2
- 1,489 SqFt
- 6,015 Lot Size
- 1994 Year Built
GALLERY
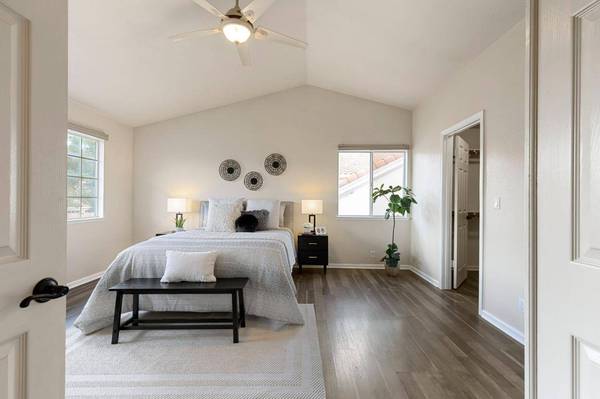
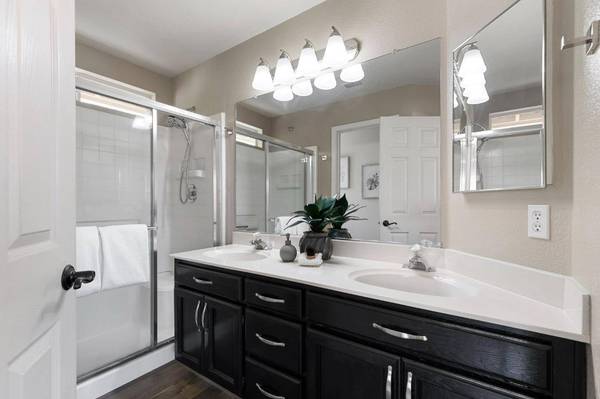
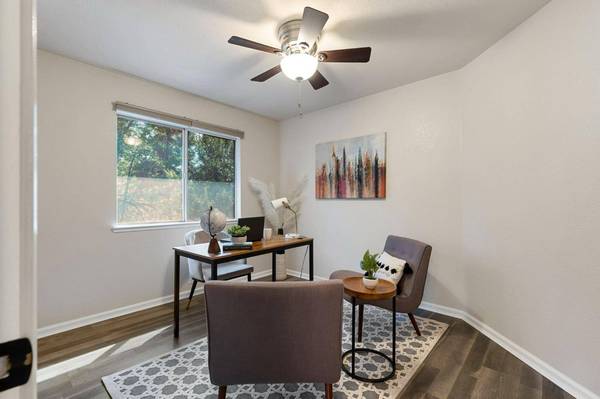
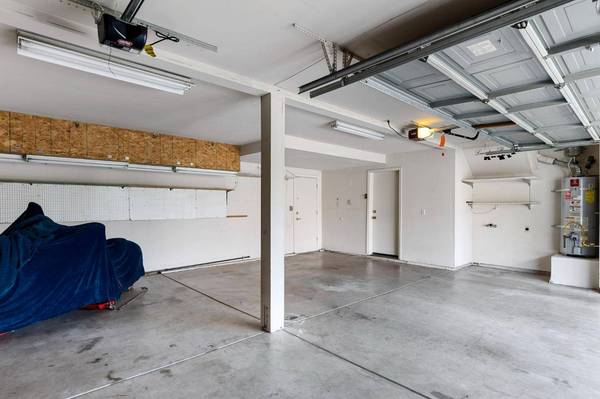
PROPERTY DETAIL
Key Details
Sold Price $585,000
Property Type Single Family Home
Sub Type Single Family Residence
Listing Status Sold
Purchase Type For Sale
Square Footage 1, 489 sqft
Price per Sqft $392
MLS Listing ID 225121773
Sold Date 10/29/25
Bedrooms 3
Full Baths 2
HOA Y/N No
Year Built 1994
Lot Size 6,015 Sqft
Acres 0.1381
Property Sub-Type Single Family Residence
Source MLS Metrolist
Location
State CA
County Placer
Area 12677
Direction From Highway 65: Exit at Whitney Ranch Parkway, head east, turn right on Wildcat Boulevard, then left on West Oaks Boulevard. Turn right on Amethyst Drive the home will be on your left.
Rooms
Guest Accommodations No
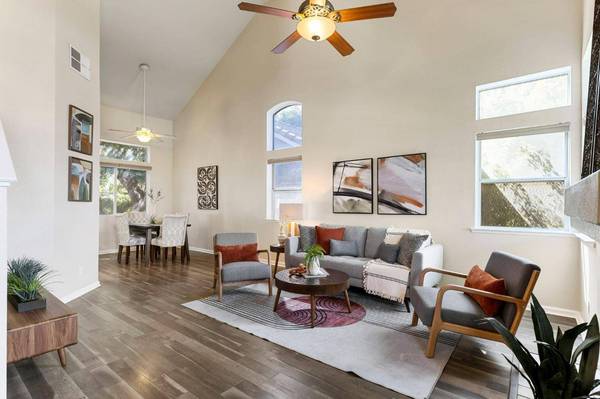
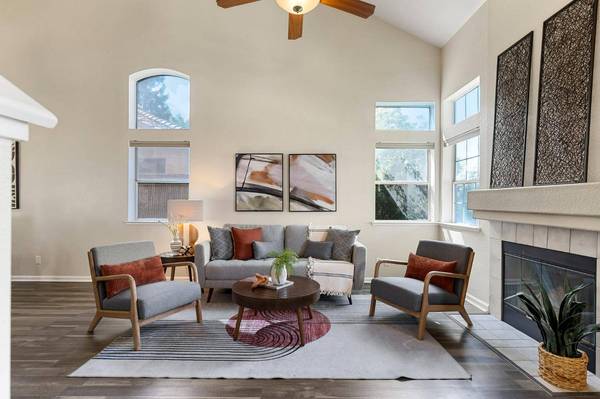
Living Room Great Room
Dining Room Dining Bar, Dining/Living Combo
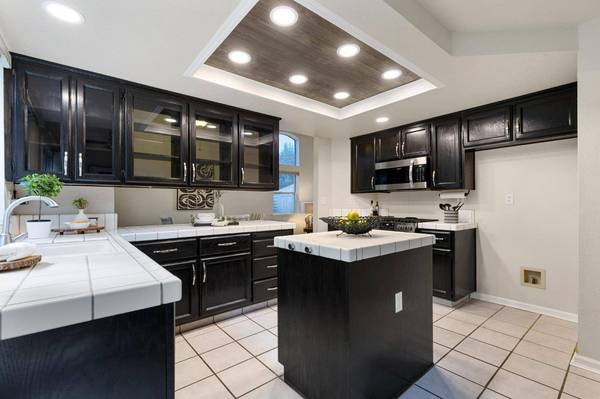
Kitchen Breakfast Area, Island, Tile Counter
Building
Lot Description Auto Sprinkler F&R
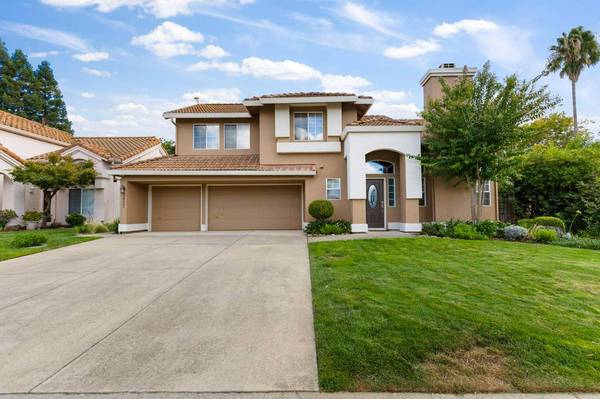
Story 2
Foundation Slab
Sewer Public Sewer
Water Public
Interior
Interior Features Cathedral Ceiling
Heating Central, Fireplace(s)
Cooling Ceiling Fan(s), Central, Whole House Fan
Flooring Tile, Vinyl, Wood
Fireplaces Number 1
Fireplaces Type Living Room, Family Room
Appliance Free Standing Gas Range, Gas Water Heater, Dishwasher, Microwave
Laundry Laundry Closet, Electric, In Garage
Exterior
Parking Features Attached, Garage Door Opener
Garage Spaces 3.0
Utilities Available Public
Roof Type Tile
Private Pool No
Schools
Elementary Schools Rocklin Unified
Middle Schools Rocklin Unified
High Schools Rocklin Unified
School District Placer
Others
Senior Community No
Tax ID 371-020-048-000
Special Listing Condition None
Pets Allowed Yes, Cats OK, Dogs OK
PoolY/N No
CONTACT
