
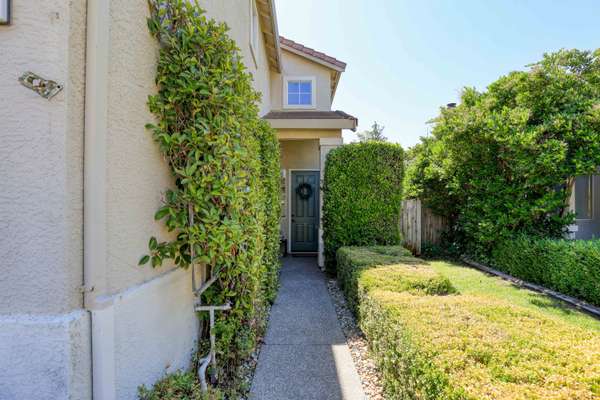
5622 Moonlight WAY
Elk Grove, CA 95758
- 4 Beds
- 3 Baths Full Baths: 2
- 2,146 SqFt
- 4,983 Lot Size
- 1996 Year Built
GALLERY
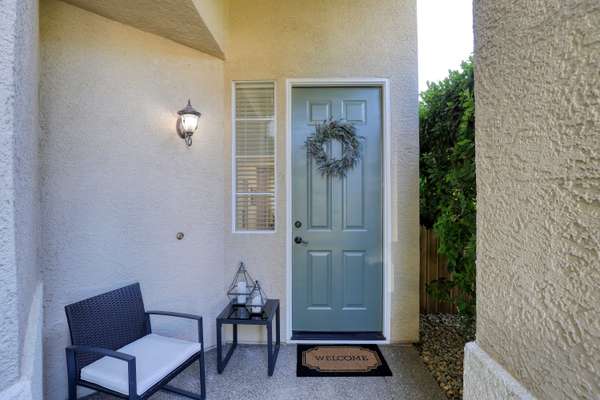
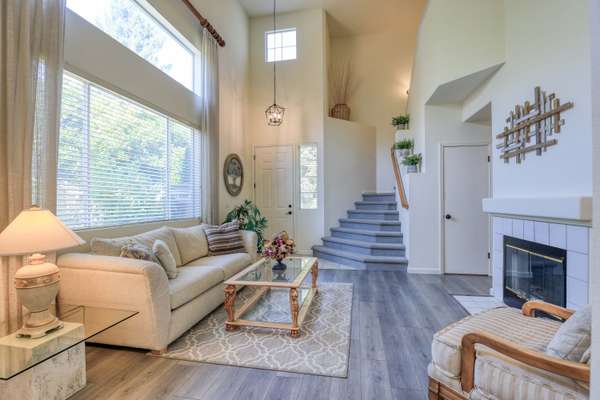
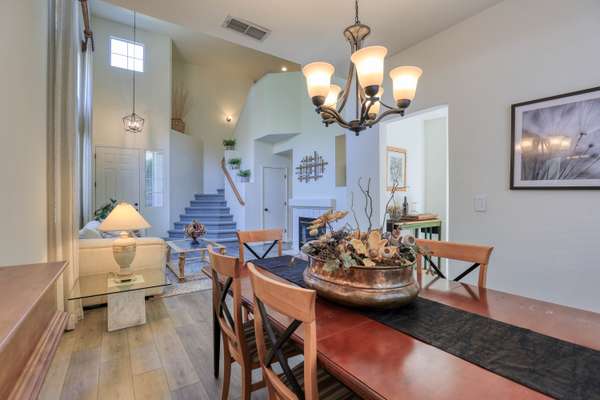
PROPERTY DETAIL
Key Details
Property Type Single Family Home
Sub Type Single Family Residence
Listing Status Active
Purchase Type For Sale
Square Footage 2, 146 sqft
Price per Sqft $291
Subdivision Laguna Vista 21
MLS Listing ID 226119148
Bedrooms 4
Full Baths 2
HOA Y/N No
Year Built 1996
Lot Size 4,983 Sqft
Acres 0.1144
Property Sub-Type Single Family Residence
Source MLS Metrolist
Location
State CA
County Sacramento
Area 10758
Direction From Highway 99, exit Laguna Blvd and head west. Turn right on Big Horn Blvd. Turn right on Frye Creek Drive, left on Deepdale Way, and left on Moonlight Way. The home will be on your left.
Rooms
Guest Accommodations No
Master Bathroom Shower Stall(s), Double Sinks, Soaking Tub, Window
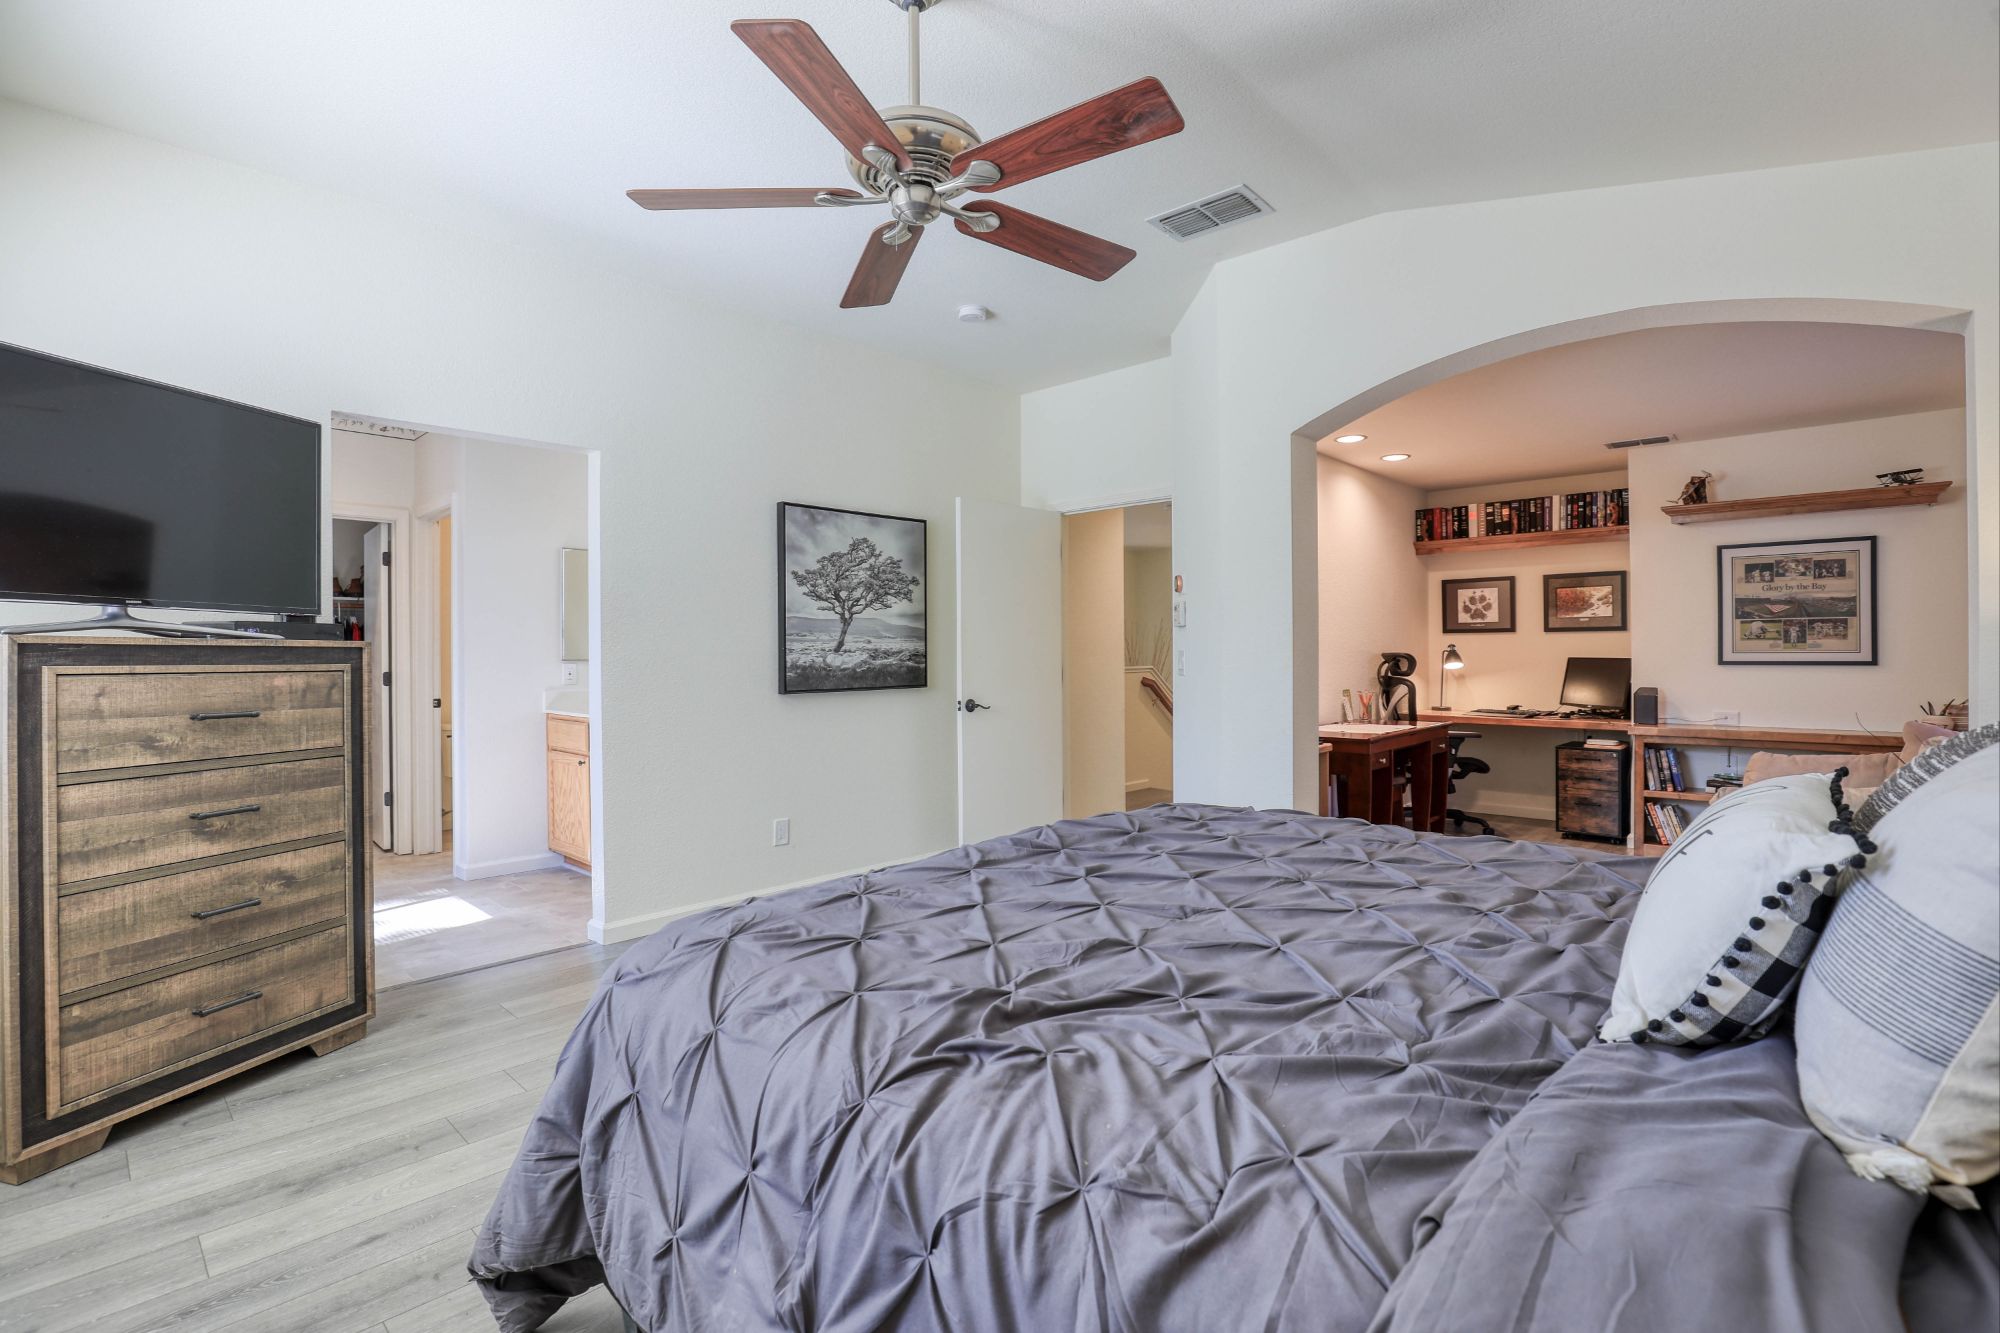
Master Bedroom Sitting Room, Walk-In Closet
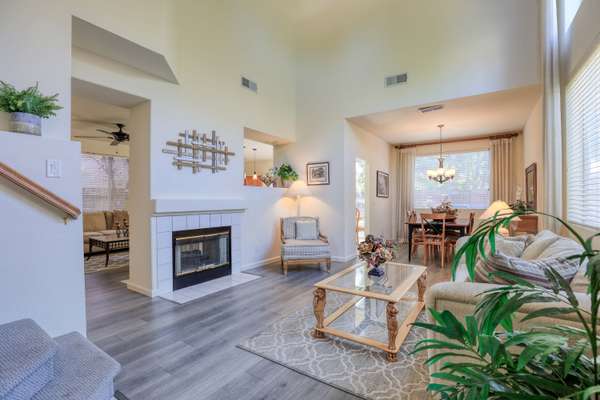
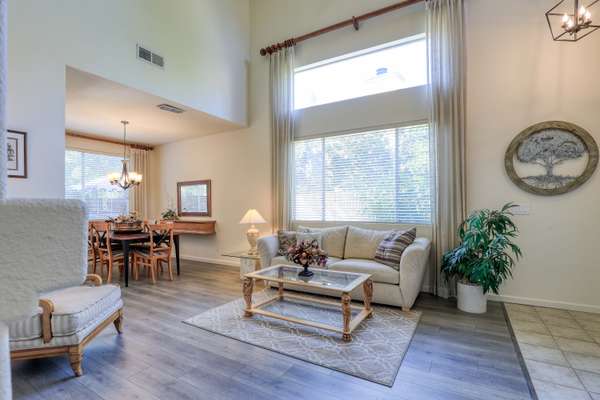
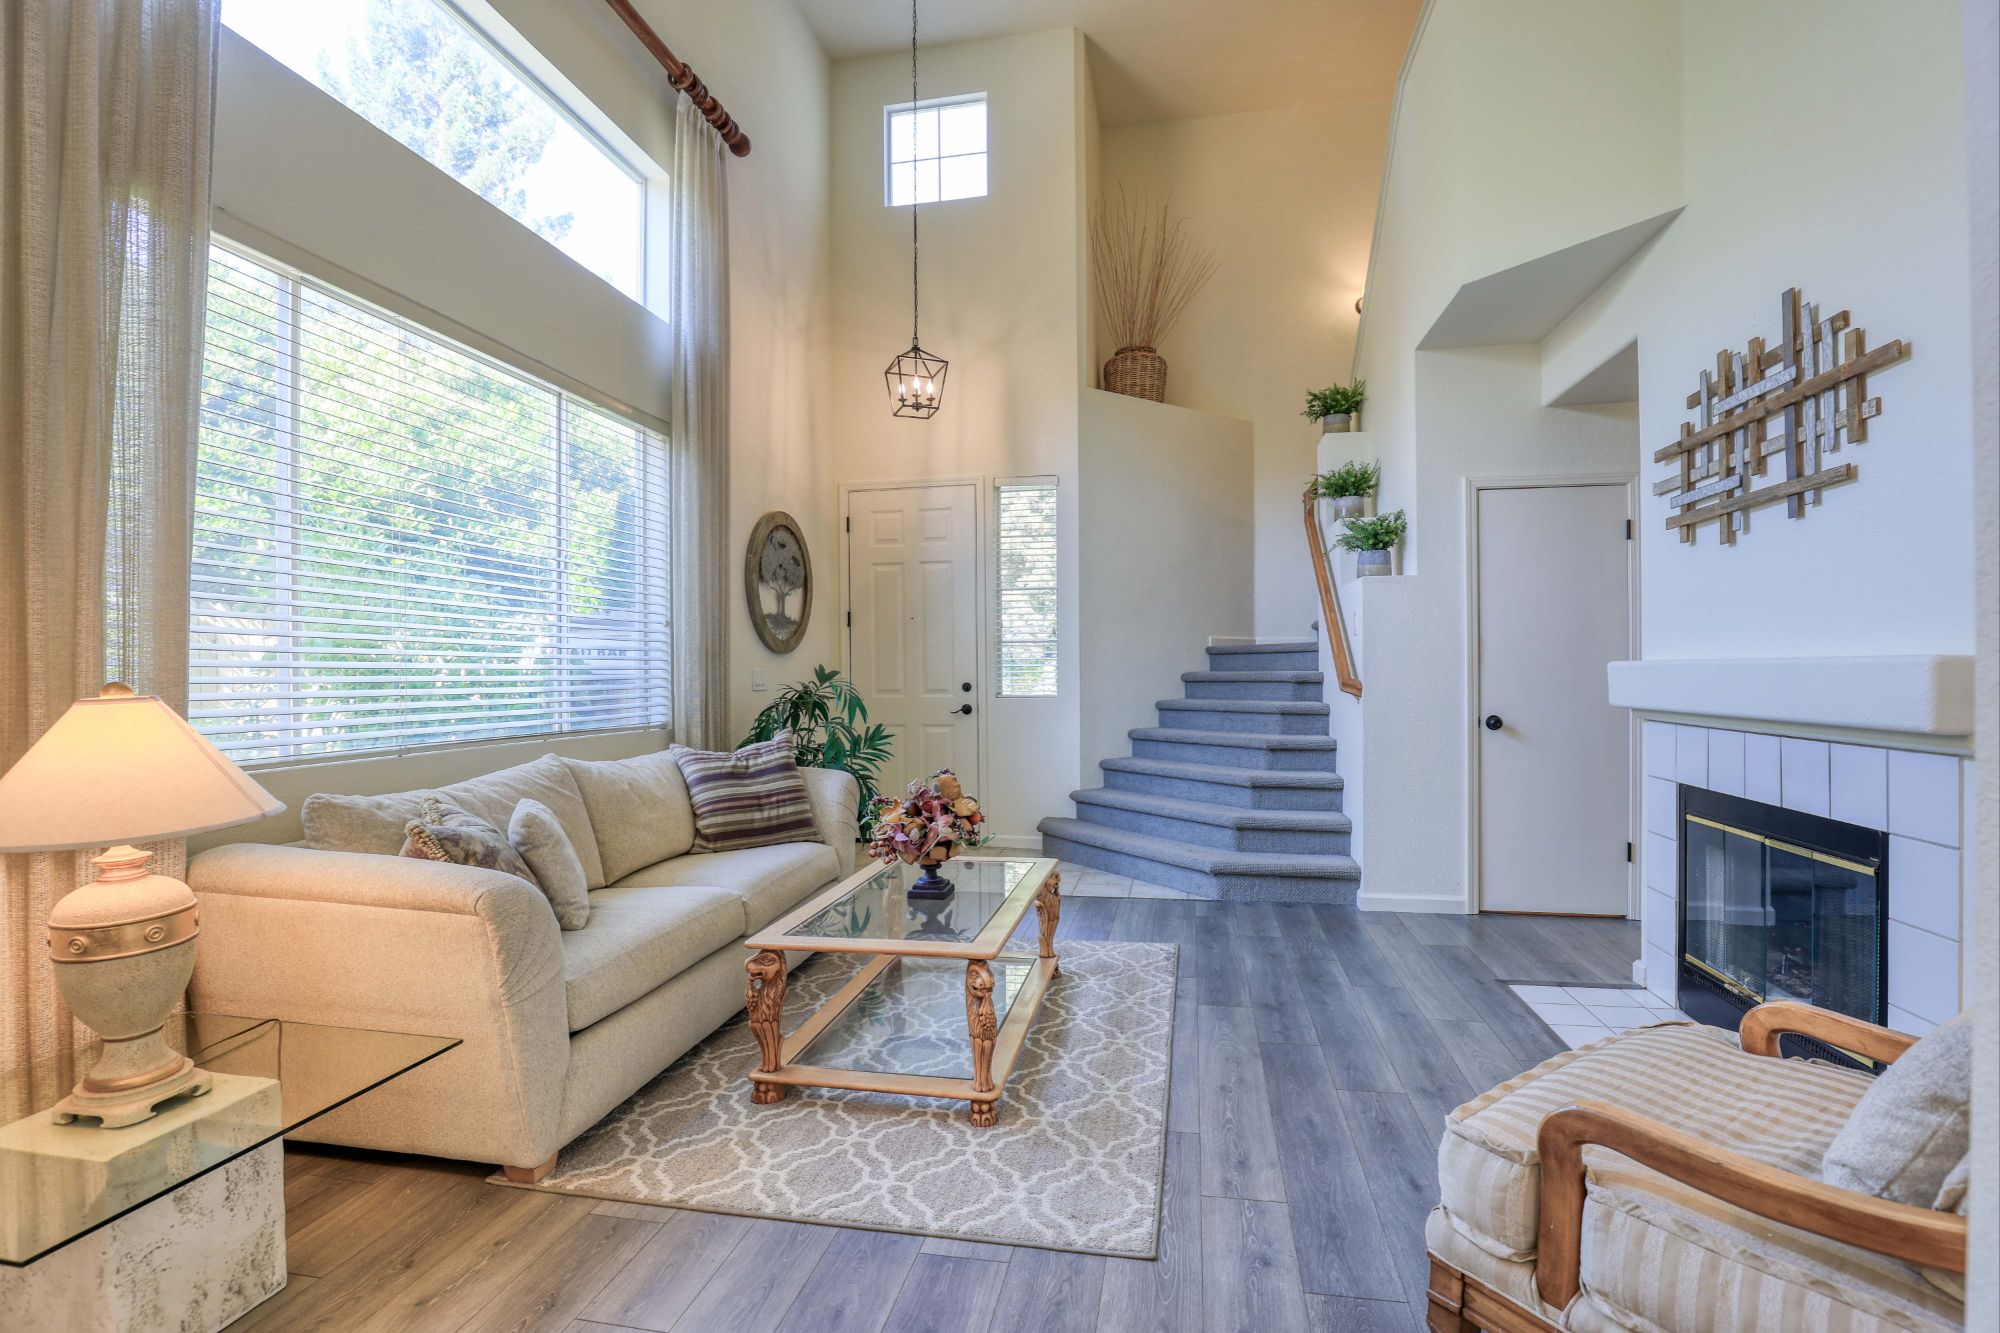
Living Room Cathedral/Vaulted
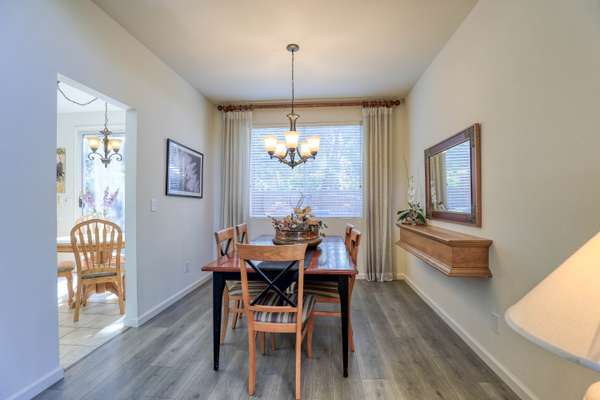
Dining Room Dining/Living Combo, Formal Area
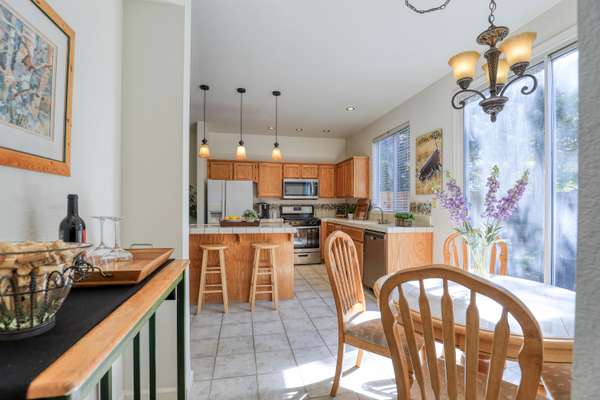
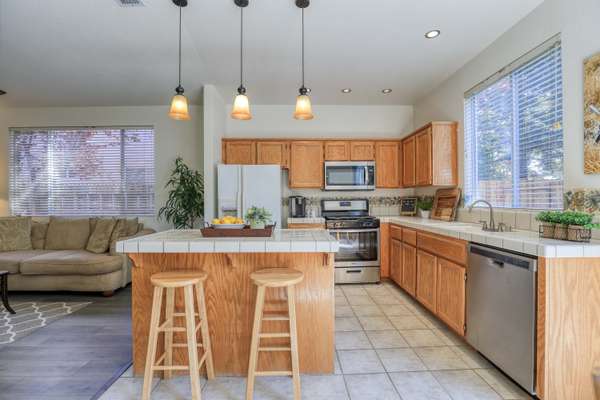
Kitchen Breakfast Area, Island, Kitchen/Family Combo
Building
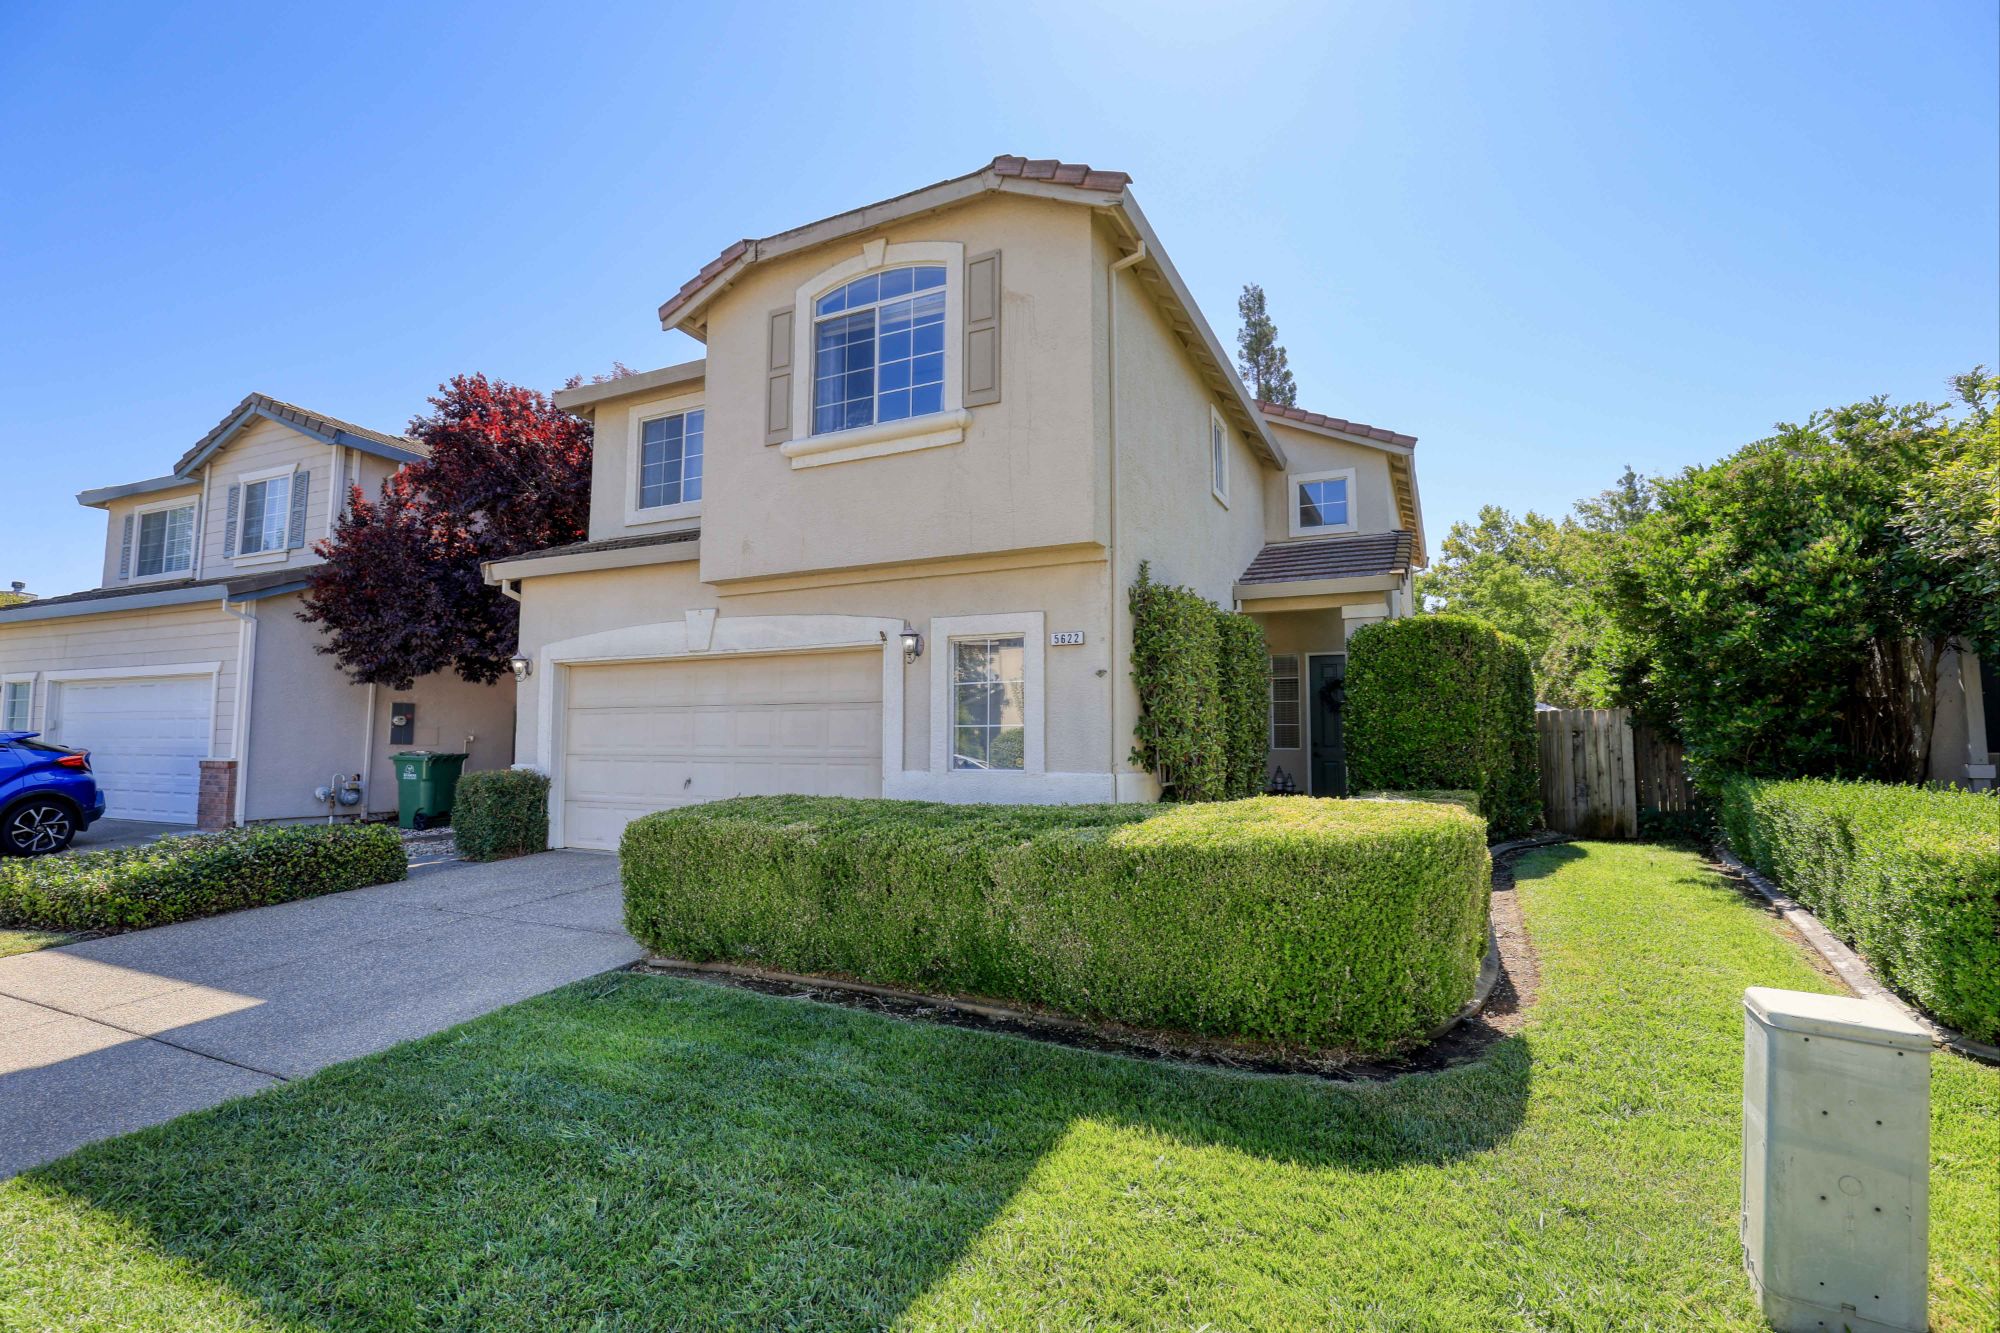
Lot Description Auto Sprinkler F&R, Curb(s)/Gutter(s), Landscape Back, Landscape Front
Story 2
Foundation Slab
Sewer Public Sewer
Water Public
Level or Stories Two
Interior
Interior Features Cathedral Ceiling
Heating Central, Fireplace(s)
Cooling Ceiling Fan(s), Central
Flooring Carpet, Tile, Vinyl
Fireplaces Number 1
Fireplaces Type Living Room, Family Room, Gas Log
Appliance Free Standing Gas Range, Dishwasher, Disposal, Microwave, Plumbed For Ice Maker
Laundry Inside Room
Exterior
Parking Features Attached, Garage Facing Front
Garage Spaces 2.0
Fence Back Yard
Utilities Available Public, Sewer In & Connected, Natural Gas Connected
Roof Type Cement
Topography Level
Private Pool No
Schools
Elementary Schools Elk Grove Unified
Middle Schools Elk Grove Unified
High Schools Elk Grove Unified
School District Sacramento
Others
Senior Community No
Tax ID 117-1110-043-0000
Special Listing Condition None
PoolY/N No
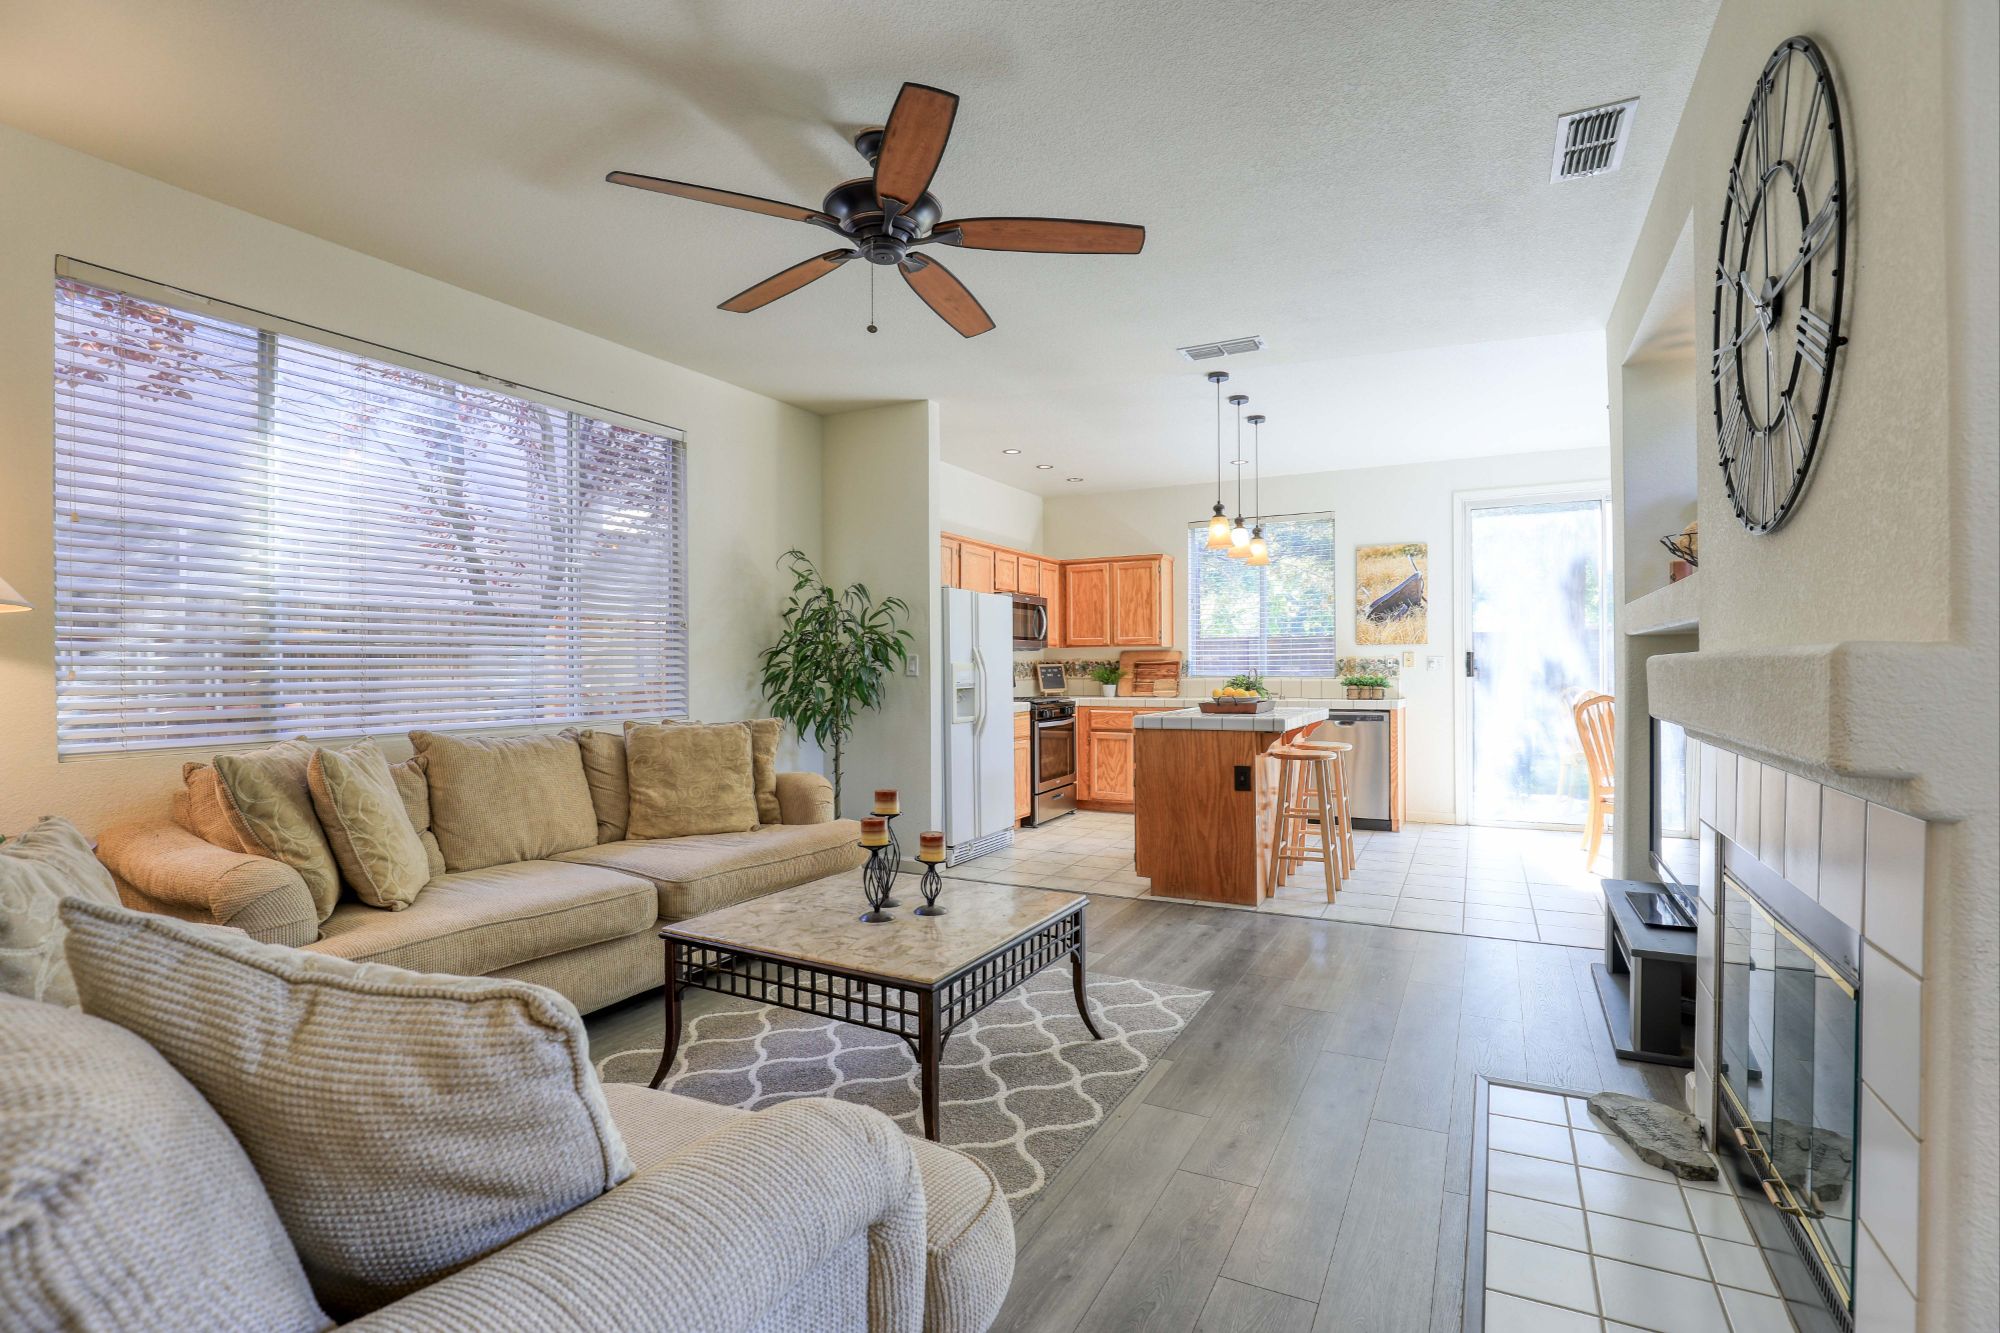
The sellers are going on 24 wonderful years in this home and have many reasons why they love it. The high ceilings in the entry way creating an open and inviting space. The backyard boasting total privacy with no rear neighbors; and finally, the master retreat that sealed the deal for them when they made this house their home.
Enjoy the spacious master retreat that gives the opportunity for multiple uses such as a comfortable seating area or home office area. This private space is the perfect place to rest and wind down after a long day.
The original owners have taken great care of this home, diligently maintaining it throughout the years. In the last two years, they have made numerous updates to enhance its appeal and functionality. These updates include installing laminate flooring and new carpet, modernizing the light fixtures and ceiling fans, upgrading to stainless steel appliances, and even replacing the HVAC system and water heater with newer models.
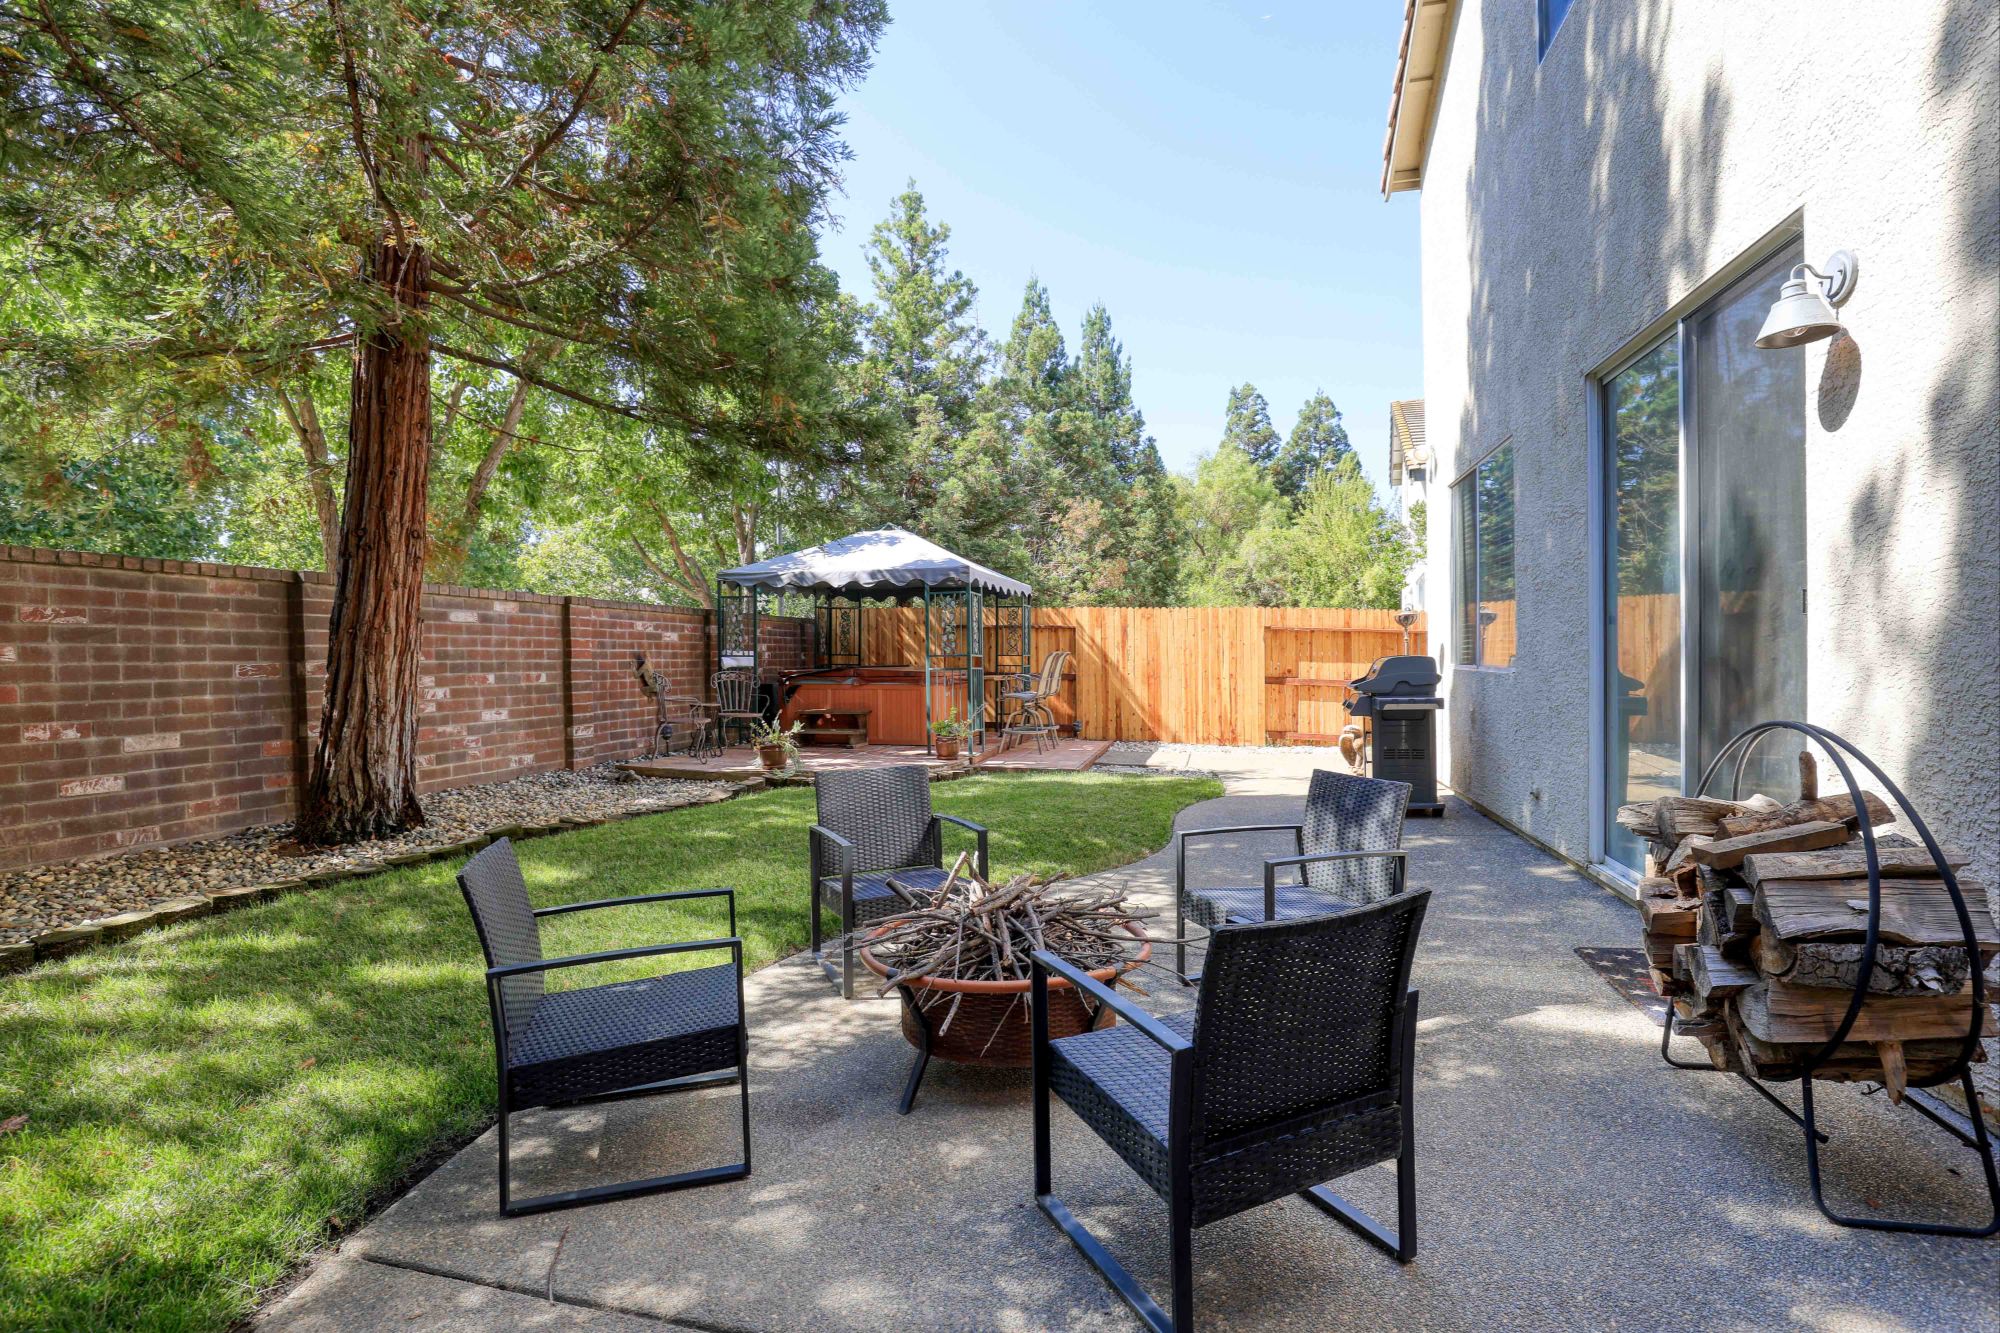
The backyard offers both privacy and relaxation with dense mature trees and no rear neighbors. The tranquility is enhanced by a patio, grassy area, hot tub, and lovely side yard garden. The perfect outdoor space to unwind.
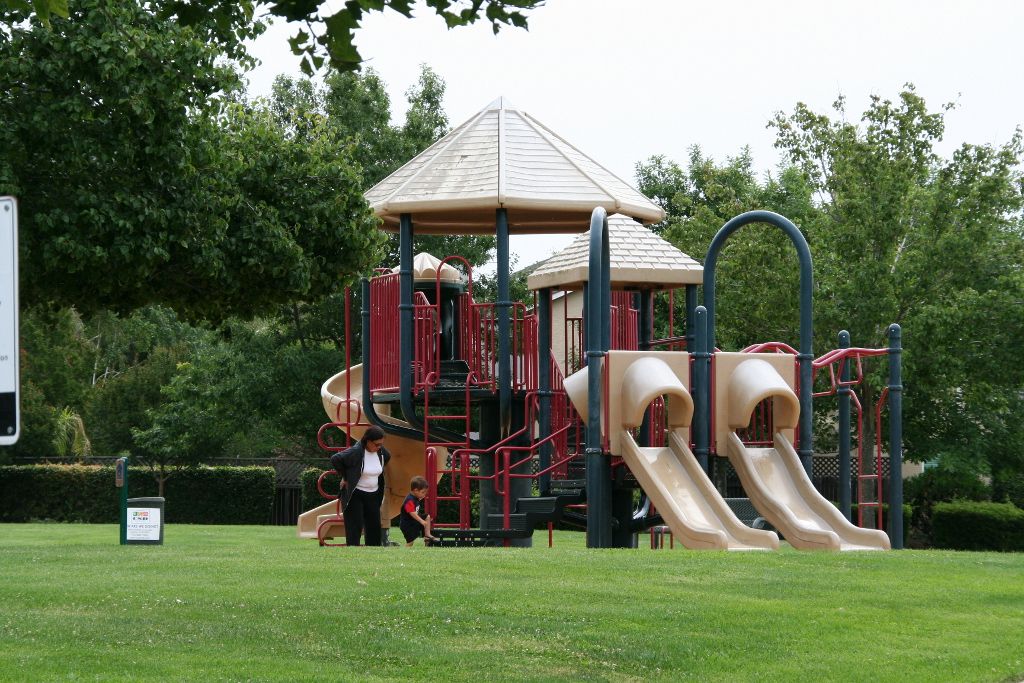
ROSE PARK
This home’s location is highlighted by its prime position backing up to the neighborhood park. Whether it’s taking a morning walk, having a picnic, or playing catch with the dog, everything is just a few steps away.
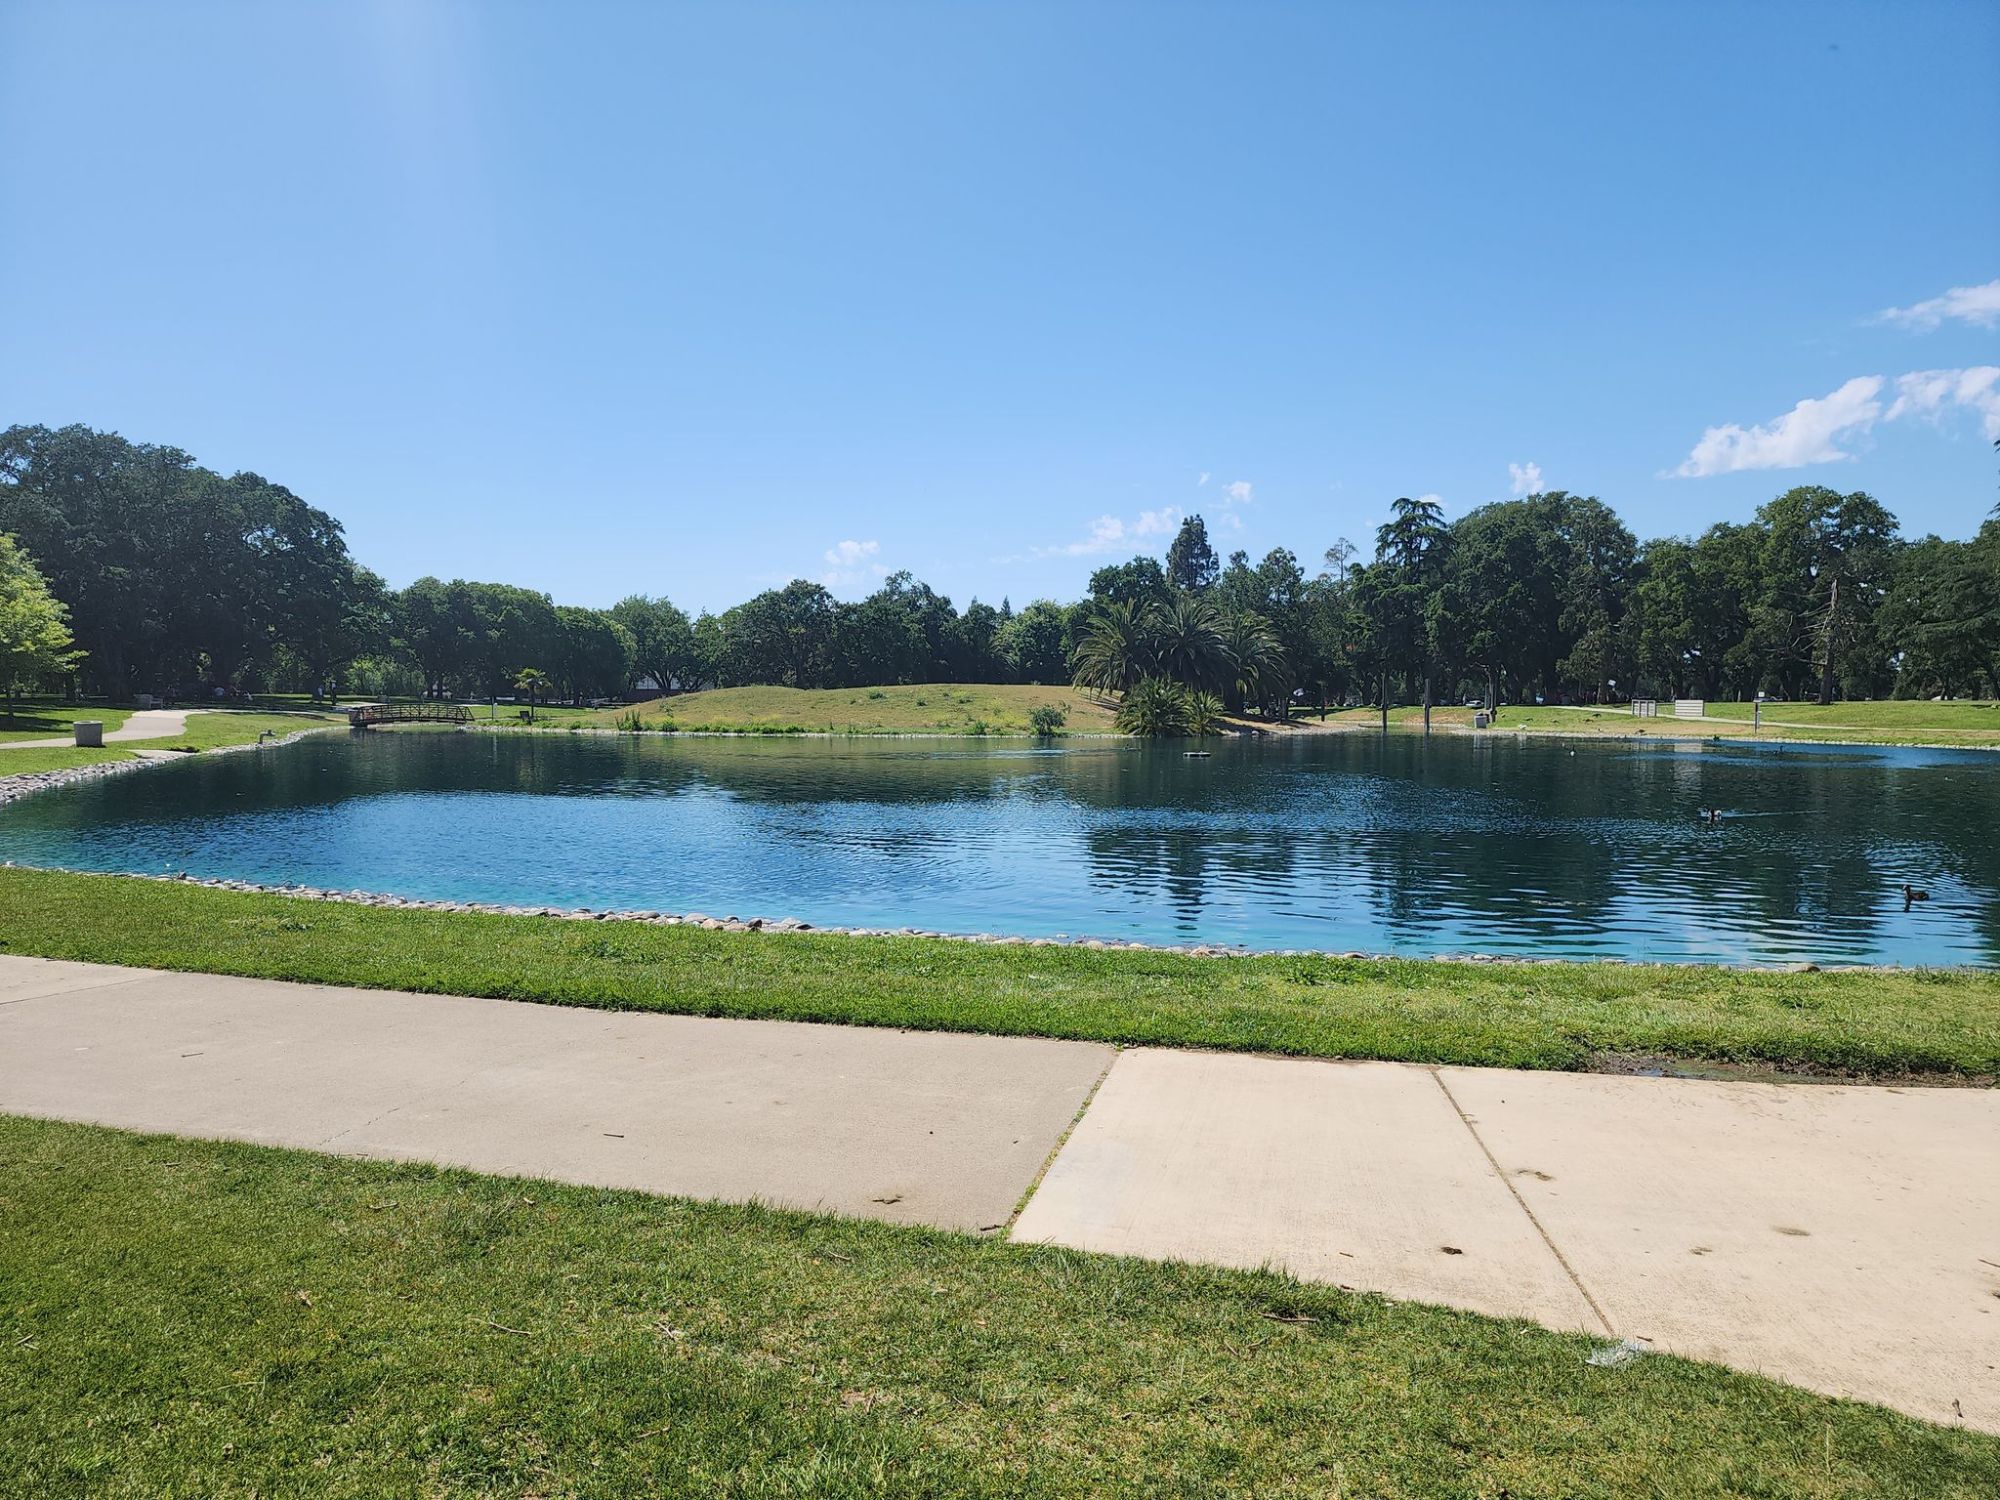
Another wonderful feature of this home’s location is that it boasts an added convenience of walking trails situated just outside the neighborhood that leads to more parks and beautiful open space.
This home offers unbeatable convenience, with multiple neighborhood parks in the area and the Target shopping center just minutes away. Its proximity to the local elementary and high school makes it an ideal location for families. Enjoy the ease of living in this perfectly situated home.

CONTACT
