

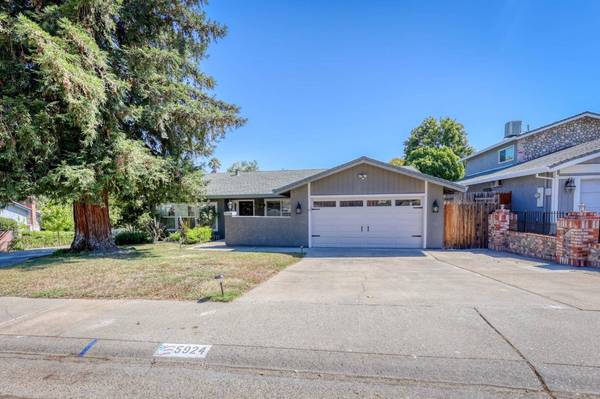
5924 Shadow Oak DR
Citrus Heights, CA 95621
- 3 Beds
- 2 Baths Full Baths: 2
- 1,455 SqFt
- 6,969 Lot Size
- 1977 Year Built
VIRTUAL TOUR
GALLERY

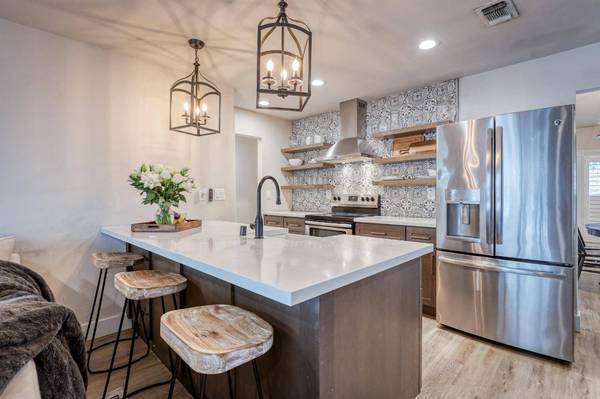
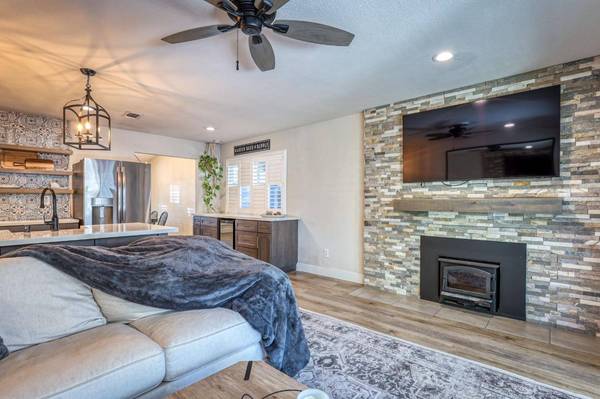
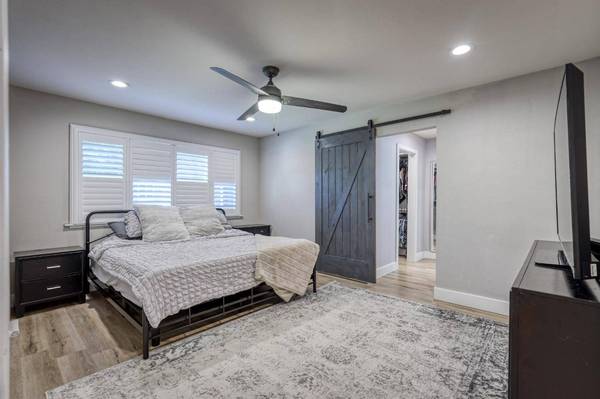
PROPERTY DETAIL
Key Details
Sold Price $528,000
Property Type Single Family Home
Sub Type Single Family Residence
Listing Status Sold
Purchase Type For Sale
Square Footage 1, 455 sqft
Price per Sqft $362
MLS Listing ID 222102940
Sold Date 09/15/22
Bedrooms 3
Full Baths 2
HOA Y/N No
Year Built 1977
Lot Size 6,969 Sqft
Acres 0.16
Property Sub-Type Single Family Residence
Source MLS Metrolist
Location
State CA
County Sacramento
Area 10621
Direction From I-80 W - Take Elkhorn Blvd/Greenback Ln exit and turn left, right onto Dewey Dr., left onto Dunmore Ave, left onto Shadow Oak Dr
Rooms
Guest Accommodations No
Master Bathroom Shower Stall(s), Double Sinks, Tile, Window
Master Bedroom Walk-In Closet
Living Room Other
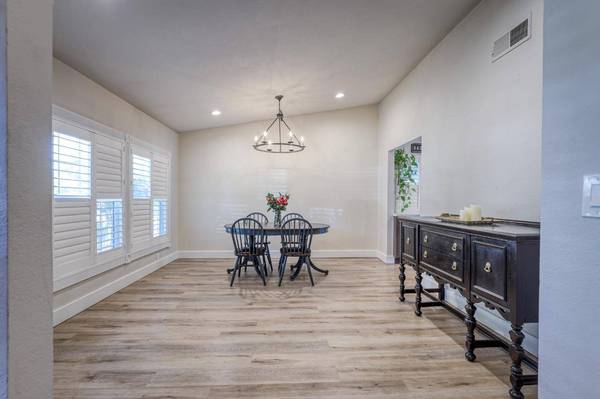
Dining Room Dining Bar, Formal Area
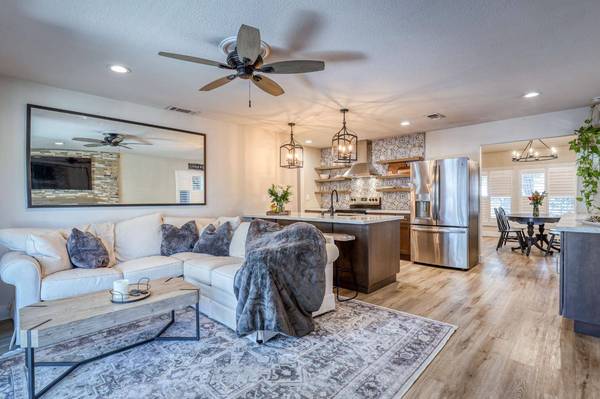
Kitchen Pantry Closet, Quartz Counter
Building
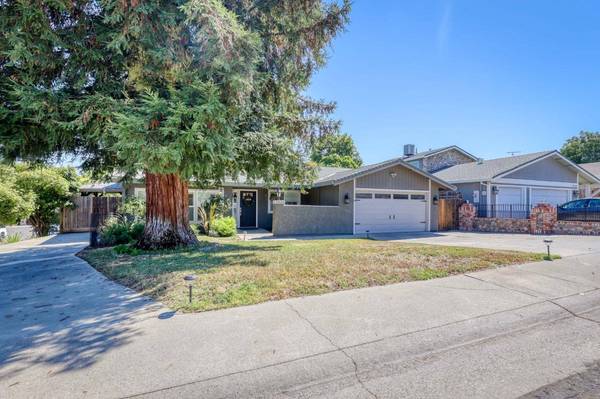
Lot Description Corner
Story 1
Foundation Slab
Sewer In & Connected
Water Public
Interior
Heating Central
Cooling Ceiling Fan(s), Central, Whole House Fan
Flooring Laminate, Tile
Fireplaces Number 1
Fireplaces Type Family Room, Wood Burning, Wood Stove
Window Features Dual Pane Full
Appliance Hood Over Range, Dishwasher, Disposal, Free Standing Electric Range
Laundry Cabinets, Inside Room
Exterior
Parking Features Attached, RV Access, Garage Door Opener, Garage Facing Front
Garage Spaces 2.0
Fence Back Yard, Wood
Utilities Available Public
Roof Type Shingle,Composition
Porch Front Porch, Covered Patio
Private Pool No
Schools
Elementary Schools San Juan Unified
Middle Schools San Juan Unified
High Schools San Juan Unified
School District Sacramento
Others
Senior Community No
Tax ID 229-0650-023-0000
Special Listing Condition None
PoolY/N No
SIMILAR HOMES FOR SALE
Check for similar Single Family Homes at price around $528,000 in Citrus Heights,CA

Active
$420,000
6549 Briartree WAY, Citrus Heights, CA 95621
Listed by eXp Realty of California Inc.3 Beds 2 Baths 1,136 SqFt
Pending
$499,900
6249 Sunmist WAY, Citrus Heights, CA 95621
Listed by Jared English, Broker4 Beds 2 Baths 1,454 SqFt
Open House
$514,900
6212 Chapel View LN, Citrus Heights, CA 95621
Listed by Windermere Signature Properties Auburn4 Beds 3 Baths 1,530 SqFt
CONTACT
