

WELCOME TO MY OPEN HOUSE
Please Register Below

6376 Buckskin LN
Roseville, CA 95747
- 2 Beds
- 2 Baths Full Baths: 2
- 1,176 SqFt
- 4,508 Lot Size
- 1999 Year Built
VIRTUAL TOUR
VIDEO
GALLERY


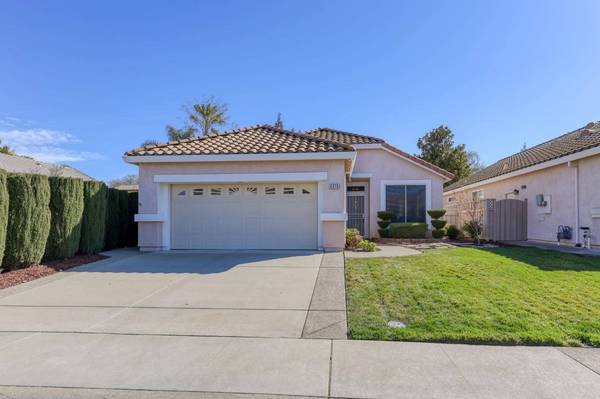
PROPERTY DETAIL
Key Details
Sold Price $510,000
Property Type Single Family Home
Sub Type Single Family Residence
Listing Status Sold
Purchase Type For Sale
Square Footage 1, 176 sqft
Price per Sqft $433
Subdivision Sun City
MLS Listing ID 222026819
Sold Date 03/30/22
Bedrooms 2
Full Baths 2
HOA Fees $180/qua
HOA Y/N Yes
Year Built 1999
Lot Size 4,508 Sqft
Acres 0.1035
Property Sub-Type Single Family Residence
Source MLS Metrolist
Location
State CA
County Placer
Area 12747
Direction From Pleasant Grove Blvd, right onto Rose Creek Rd, right onto Green Grove Ln, right onto Rose Garden Ln, right onto Buckskin Ln, home is on the right.
Rooms
Guest Accommodations No
Master Bathroom Shower Stall(s), Tile, Window
Master Bedroom Walk-In Closet
Living Room Other
Dining Room Breakfast Nook
Kitchen Pantry Cabinet, Tile Counter
Building
Lot Description Auto Sprinkler F&R
Story 1
Foundation Slab
Builder Name Del Webb
Sewer In & Connected
Water Public
Interior
Heating Central
Cooling Ceiling Fan(s), Central
Flooring Carpet, Laminate, Tile
Window Features Dual Pane Full
Appliance Free Standing Gas Range, Dishwasher, Disposal, Microwave
Laundry In Garage
Exterior
Parking Features Attached
Garage Spaces 2.0
Fence Back Yard
Pool Built-In, Common Facility, Fenced, Indoors, Lap
Utilities Available Public
Amenities Available Pool, Clubhouse, Putting Green(s), Exercise Room, Golf Course, Tennis Courts, Trails, Gym, Park
Roof Type Tile
Porch Covered Patio
Private Pool Yes
Schools
Elementary Schools Roseville City
Middle Schools Roseville City
High Schools Roseville Joint
School District Placer
Others
HOA Fee Include Pool
Senior Community Yes
Restrictions Age Restrictions,Exterior Alterations
Tax ID 479-350-018-000
Special Listing Condition None
PoolY/N Yes
SIMILAR HOMES FOR SALE
Check for similar Single Family Homes at price around $510,000 in Roseville,CA

Active
$735,000
649 Ringneck CT, Roseville, CA 95747
Listed by Nick Sadek Sotheby's International Realty4 Beds 3 Baths 2,604 SqFt
Pending
$500,000
7209 Acorn Glen LOOP, Roseville, CA 95747
Listed by Cooper Realty2 Beds 2 Baths 1,394 SqFt
Pending
$594,990
1120 Mallory Ridge ST, Roseville, CA 95747
Listed by John Mourier Construction3 Beds 2 Baths 1,405 SqFt
CONTACT