

WELCOME TO MY OPEN HOUSE!
Please register below

8129 Hearth PL
Antelope, CA 95843
- 5 Beds
- 3 Baths Full Baths: 3
- 3,112 SqFt
- 9,979 Lot Size
- 1997 Year Built
VIRTUAL TOUR
GALLERY

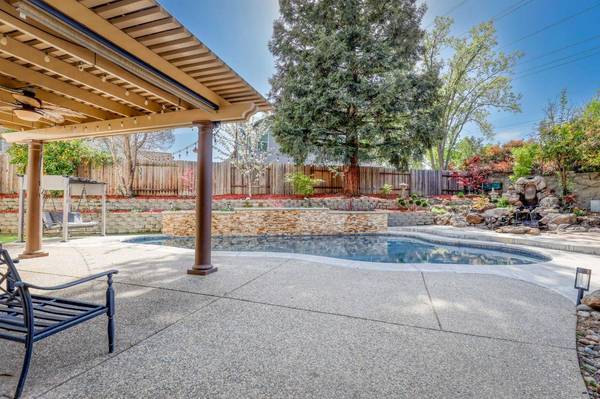


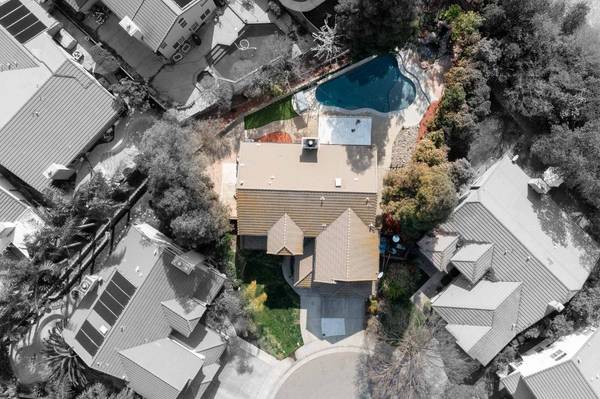


PROPERTY DETAIL
Key Details
Sold Price $780,000
Property Type Single Family Home
Sub Type Single Family Residence
Listing Status Sold
Purchase Type For Sale
Square Footage 3, 112 sqft
Price per Sqft $250
MLS Listing ID 222033924
Sold Date 04/12/22
Bedrooms 5
Full Baths 3
HOA Y/N No
Year Built 1997
Lot Size 9,979 Sqft
Acres 0.2291
Property Sub-Type Single Family Residence
Source MLS Metrolist
Location
State CA
County Sacramento
Area 10843
Direction From I-80: take Antelope Rd exit to Don Julio,right on Don Julio, Right on Heartland, right on Hearth Place
Rooms
Guest Accommodations No
Master Bathroom Shower Stall(s), Double Sinks, Tile, Tub, Walk-In Closet, Window
Living Room Other
Dining Room Breakfast Nook, Formal Room, Dining Bar
Kitchen Other Counter, Pantry Closet, Island
Building
Lot Description Cul-De-Sac
Story 2
Foundation Slab
Sewer In & Connected
Water Public
Interior
Heating Central
Cooling Ceiling Fan(s), Central
Flooring Carpet, Laminate, Linoleum, Tile
Fireplaces Number 2
Fireplaces Type Living Room, Other
Appliance Built-In Electric Oven, Gas Cook Top, Dishwasher, Disposal, Microwave
Laundry Cabinets, Laundry Closet, Inside Room
Exterior
Parking Features Attached
Garage Spaces 3.0
Fence Back Yard
Pool Built-In, Electric Heat, Salt Water
Utilities Available Public
Roof Type Tile
Porch Front Porch, Covered Patio
Private Pool Yes
Schools
Elementary Schools Dry Creek Joint
Middle Schools Dry Creek Joint
High Schools Roseville Joint
School District Sacramento
Others
Senior Community No
Tax ID 203-1620-006-0000
Special Listing Condition None
PoolY/N Yes
SIMILAR HOMES FOR SALE
Check for similar Single Family Homes at price around $780,000 in Antelope,CA

Active
$537,900
8520 Oakenshield CIR, Antelope, CA 95843
Listed by Nick Sadek Sotheby's International Realty3 Beds 3 Baths 1,629 SqFt
Pending
$455,000
3539 Hiawatha WAY, Antelope, CA 95843
Listed by Olani Properties4 Beds 2 Baths 1,698 SqFt
Pending
$449,000
3941 Grey Livery WAY, Antelope, CA 95843
Listed by eXp Realty of Northern California, Inc.3 Beds 3 Baths 1,946 SqFt
CONTACT