
REQUEST A TOUR If you would like to see this home without being there in person, select the "Virtual Tour" option and your agent will contact you to discuss available opportunities.
In-PersonVirtual Tour

$ 1,199,000
Est. payment /mo
New
132 Valleywood Way Roseville, CA 95678-1084
5 Beds
3 Baths
3,530 SqFt
UPDATED:
Key Details
Property Type Single Family Home
Listing Status Active
Purchase Type For Sale
Square Footage 3,530 sqft
Price per Sqft $339
Bedrooms 5
Full Baths 3
Year Built 1997
Lot Size 9,291 Sqft
Property Description
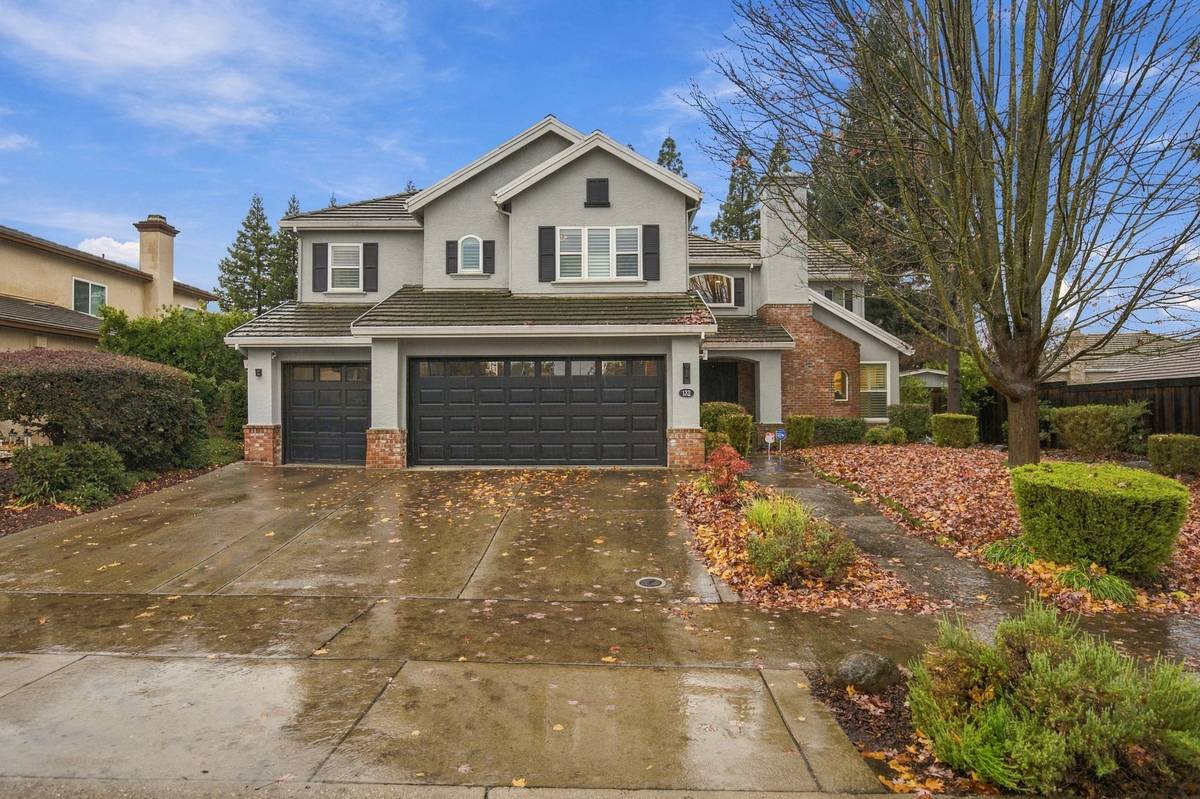
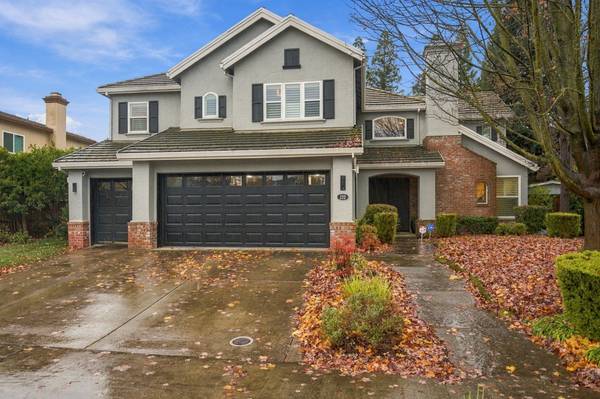
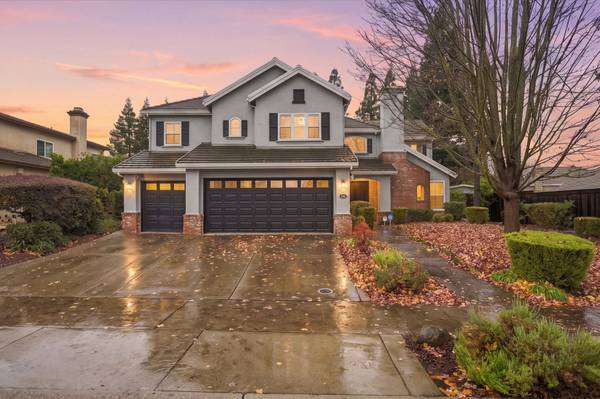
Nearly every space that matters at 132 Valleywood Way has been updated, from the kitchen and primary bath to the downstairs guest bath and the backyard kitchen. This five-bedroom, three-bath Highland Reserve home offers about 3,530 square feet, and the big projects are already done.
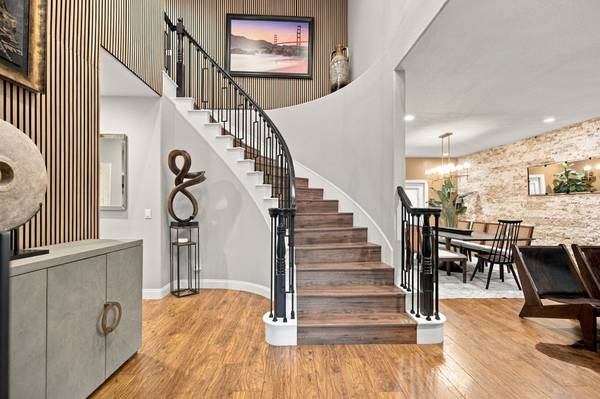
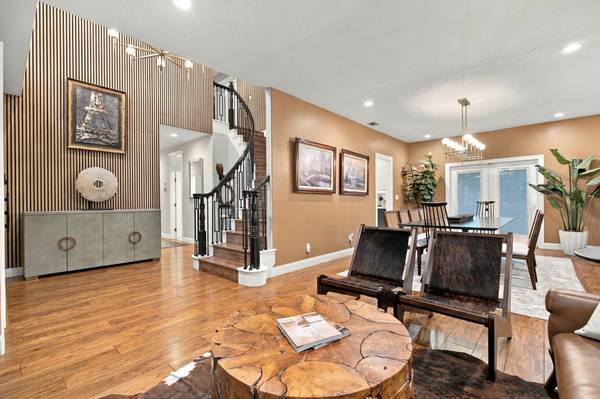
The two-story entry sets the tone with a full-height wood slat wall and a curved staircase with iron balusters. The formal dining room adds a stacked-stone accent wall and French doors to the yard, and the updated kitchen opens to an eat-in nook and a family room with a fireplace. A downstairs bedroom sits next to the updated full bath with a shower.
Upstairs, the primary suite has a walk-in closet and an updated bath with double sinks, a separate shower and a private water closet. The bonus room is now a dedicated theater room, with an adjoining office that serves as the fifth bedroom.
Out back, the pool, outdoor kitchen and fire pit make the yard an easy place to spend an evening. New HVAC, a new pool heat pump and an owned Tesla solar system cover the big-ticket items. Add a three-car garage and a setting in one of Roseville's most desirable neighborhoods, and you get luxury without giving up location.
The two-story entry sets the tone with a full-height wood slat wall and a curved staircase with iron balusters. The formal dining room adds a stacked-stone accent wall and French doors to the yard, and the updated kitchen opens to an eat-in nook and a family room with a fireplace. A downstairs bedroom sits next to the updated full bath with a shower.
Upstairs, the primary suite has a walk-in closet and an updated bath with double sinks, a separate shower and a private water closet. The bonus room is now a dedicated theater room, with an adjoining office that serves as the fifth bedroom.
Out back, the pool, outdoor kitchen and fire pit make the yard an easy place to spend an evening. New HVAC, a new pool heat pump and an owned Tesla solar system cover the big-ticket items. Add a three-car garage and a setting in one of Roseville's most desirable neighborhoods, and you get luxury without giving up location.
Location
State CA
County Placer
Listed by Geoff Goolsby • The Goolsby Group at Real Broker
NEARBY SCHOOLS & PROPERTIES